Matching a Capsule House to the Site: M3, Apple Capsule MINI, MS-XO8 F, M8
A capsule house is chosen by three numbers before it is chosen by appearance: how many guests sleep inside, how much ground and weight the unit brings to the plot, and how much power the unit draws. In the BOITO-MINGSU range those numbers differ enough between models to change which unit a hospitality, glamping or catering project should specify.
The short answer, based on published product data:
- M3 (Breeze Single Capsule) — 6.9 m² footprint, one guest, 6 kW power consumption, approximately 2 t. A single-occupancy unit for constrained plots, rest and shower points, or single-guest capsule hotel rooms.
- Apple Capsule MINI (Apple Capsule) — 27.39 m² footprint, 1–4 guests, 7 kW, approximately 6.5 t. Compact guest accommodation for resort and capsule hotel use.
- MS-XO8 F (Cafe Capsule) — 57.6 m² footprint, 1–4 guests, 10 kW, approximately 13 t. The catering unit, built for cafe and food-service operation.
- M8 (Sleep Pod, Adventure) — 27.39 m² footprint, 1–4 guests, 8 kW, approximately 7 t. The outdoor adventure and glamping pod, with a documented camping-resort operating record.
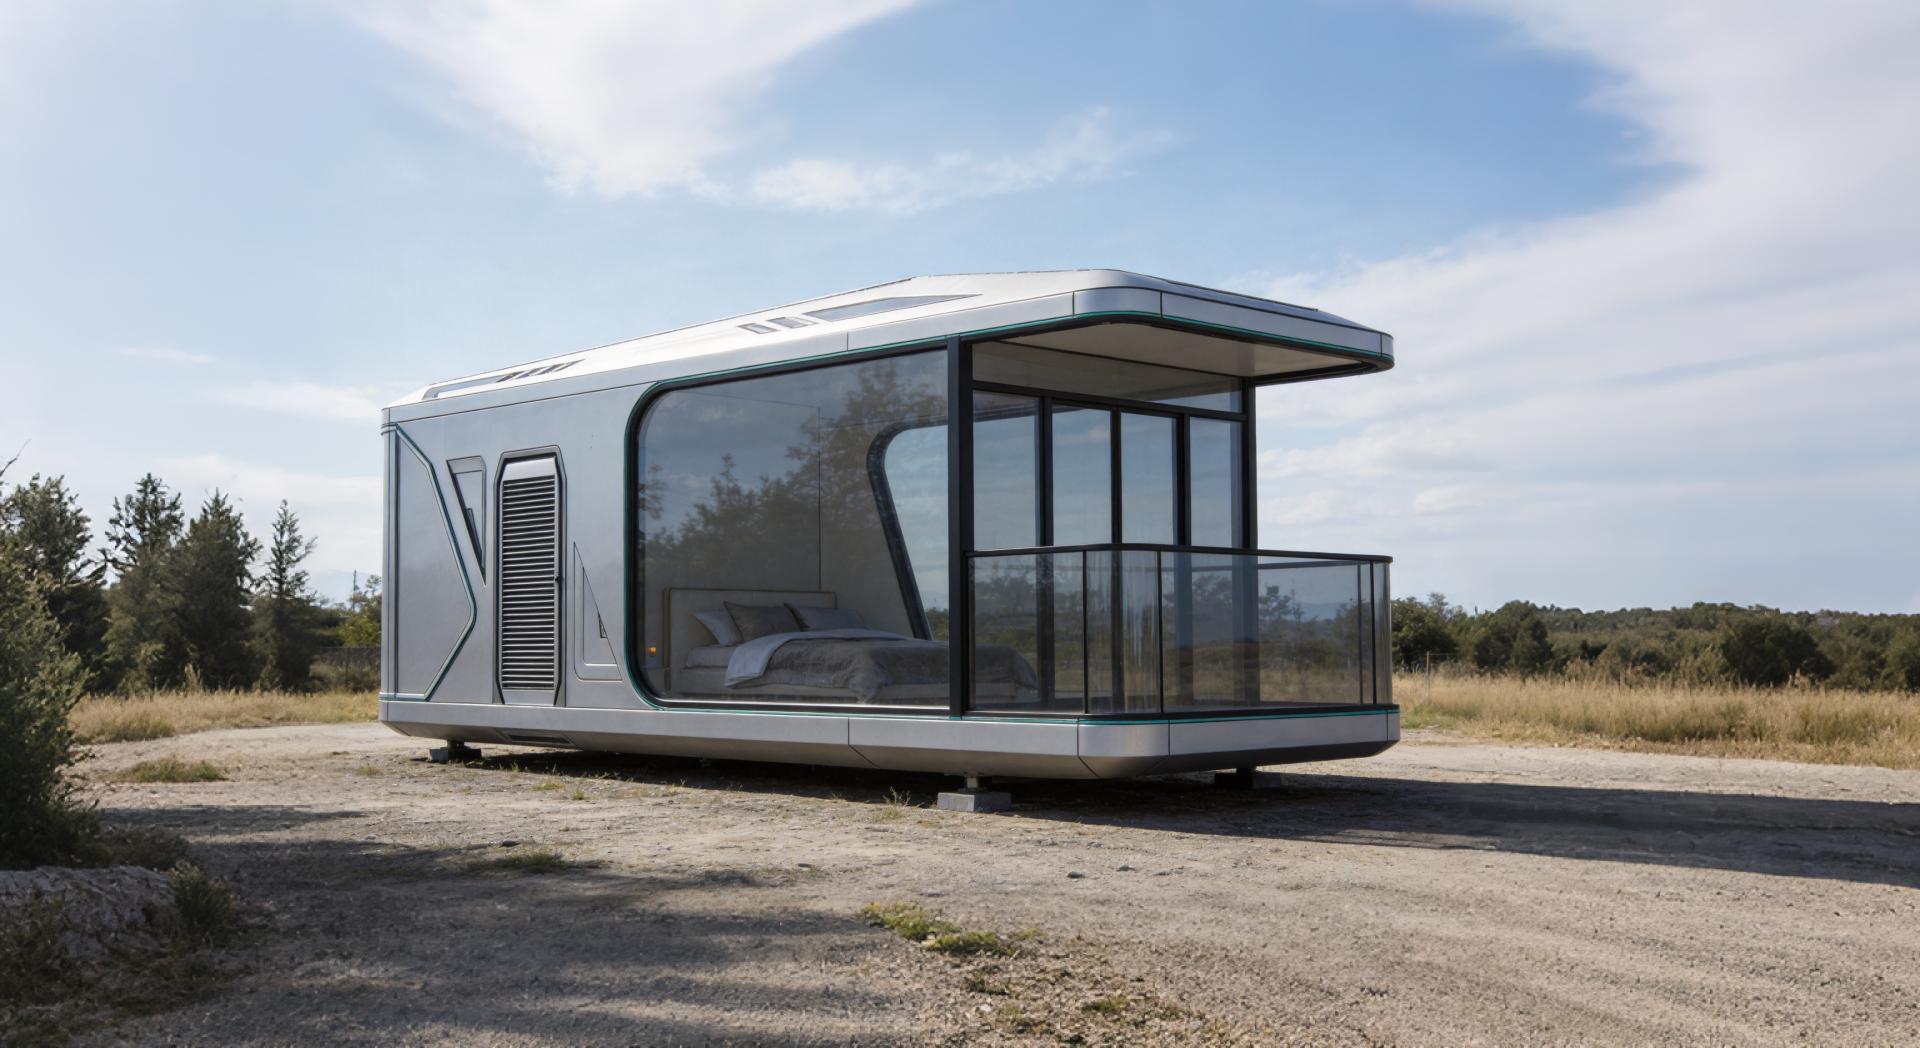
Figure 1: Capsule accommodation placed as individual guest units within a resort landscape. Model selection determines how many units a plot can carry and how the site is serviced.
Why model fit fails when the site plan comes first
Most capsule house specification errors are sequencing errors rather than engineering errors. A buyer falls for a 27.39 m² unit because it photographs well in the landscape, then discovers that the plot carries four units instead of six, that the electrical connection cannot serve the planned cluster, or that the unit's occupancy rating does not match the room type the operator intends to sell.
The variables that decide the model are independent of each other, which is why they have to be reviewed together:
- Occupancy per unit. Published figures run from one guest on the M3 to 1–4 guests on the Apple Capsule MINI, MS-XO8 F and M8.
- Footprint and weight. Units span 6.9 m² and approximately 2 t on the M3 to 57.6 m² and approximately 13 t on the MS-XO8 F. Footprint sets the yield of the plot; weight sets lifting, transport and foundation planning.
- Connected power per unit. The four models are published at 6 kW, 7 kW, 8 kW and 10 kW respectively, so the site's supply capacity has to be sized against the chosen mix, not against an average.
A further constraint sits outside the product data: installation is described as eco-friendly and does not require permanent construction land, which is why prefabricated capsule accommodation is used where civil engineering cycles are long and land-use approval is slow. That advantage disappears if the units arrive at a site whose access road, crane position or power connection was never checked.
What the current market signals mean for a specifier
Demand context matters only where it changes a specification decision. Three published third-party signals are relevant here.
Grand View Research projects the glamping market to reach USD 7.9 billion by 2033 at a 9.5% CAGR, and records cabins and pods as the largest accommodation segment with a 43.0% share in 2025. In practical terms, the segment a capsule house belongs to is the dominant one, which means operators are competing on unit quality and site experience rather than on the novelty of staying in a pod at all.
Fortune Business Insights estimates that modular methods can reduce construction timelines by 30%–50% compared with traditional on-site building. For a resort adding rooms before a peak season, that compression is the commercial argument for prefabricated capsule accommodation — but it depends on the unit being specified correctly on the first order, because rework on an already-delivered pod erodes the saving.
Compliance also shapes the model choice. In the EU, capsule houses fall under the Construction Products Regulation and must bear CE marking for legal installation, according to the European Commission. In the United States, units are classified as RVs, ADUs or state-certified modular construction, each requiring a different foundation type. Neither rule changes the unit's footprint, but both change what must be documented before delivery.
The platform shared by all four models
BOITO-MINGSU (Guangdong Mingsu Sojourn Technology Co., Ltd., a member of the BOITO Group) manufactures prefabricated capsule houses, modular hotel rooms and light-gauge steel accommodation buildings, and has operated from a 10,000 m² factory in Yangjiang, Guangdong since 2003, with an annual output of 1,000 units and a 25-engineer R&D team. The company exports about 40% of output, mainly to Southeast Asia, the EU and the USA.
Because all four models share one construction platform, the differences between them are mainly size, occupancy and power — not build quality. The published specification for the M3, Apple Capsule MINI, MS-XO8 F and M8 lists the same core systems:
- Main frame. An anti-seismic steel structure system developed by a professional structural design team, using hot-dip galvanized steel as the main material, with hot-dip galvanized square pipe sections of 150×100×3, 100×100×3, 100×50×2.5 and 50×50×2 at national standard. The specification states the frame has passed strict structural safety certification.
- Glass and door-window system. A fully enclosed broken-bridge form with double-layer tempered hollow Low-E glass, selected for thermal insulation, light transmittance and heat control, plus an aluminium alloy flat door for security, privacy, thermal and sound insulation.
- Insulation and exterior wall. High-strength composite materials fixed to the main frame, polyurethane foam with a thermal resistance of 3.2 m²·K/W, and fluorocarbon-painted customized aluminium plate.
- Bathroom system. Arrow sanitary appliances — basin, faucet, shower, toilet, sink and bathroom mirror.
That common platform is what makes a mixed-model site practical: an operator can place a single-occupancy M3 beside a 27.39 m² Apple Capsule MINI and a 57.6 m² MS-XO8 F cafe, and still specify one set of insulation, glazing and frame standards across the whole project.
Model-by-model application fit
M3: single-occupancy capsule for tight or high-density plots
The M3 is published at 3 m × 2.3 m × 2.5 m, covering 6.9 m², for one guest, with 6 kW power consumption and a total weight of approximately 2 t. It is the smallest unit in this comparison and the only one rated for a single occupant.
Its fit is therefore narrow and specific: sites where land is the binding constraint, where a compact unit must sit between existing trees or structures, or where the unit serves as a rest, shower or single-guest sleeping point rather than a sellable double room. Because it weighs about 2 t, it is also the least demanding of the four in transport and lifting terms.
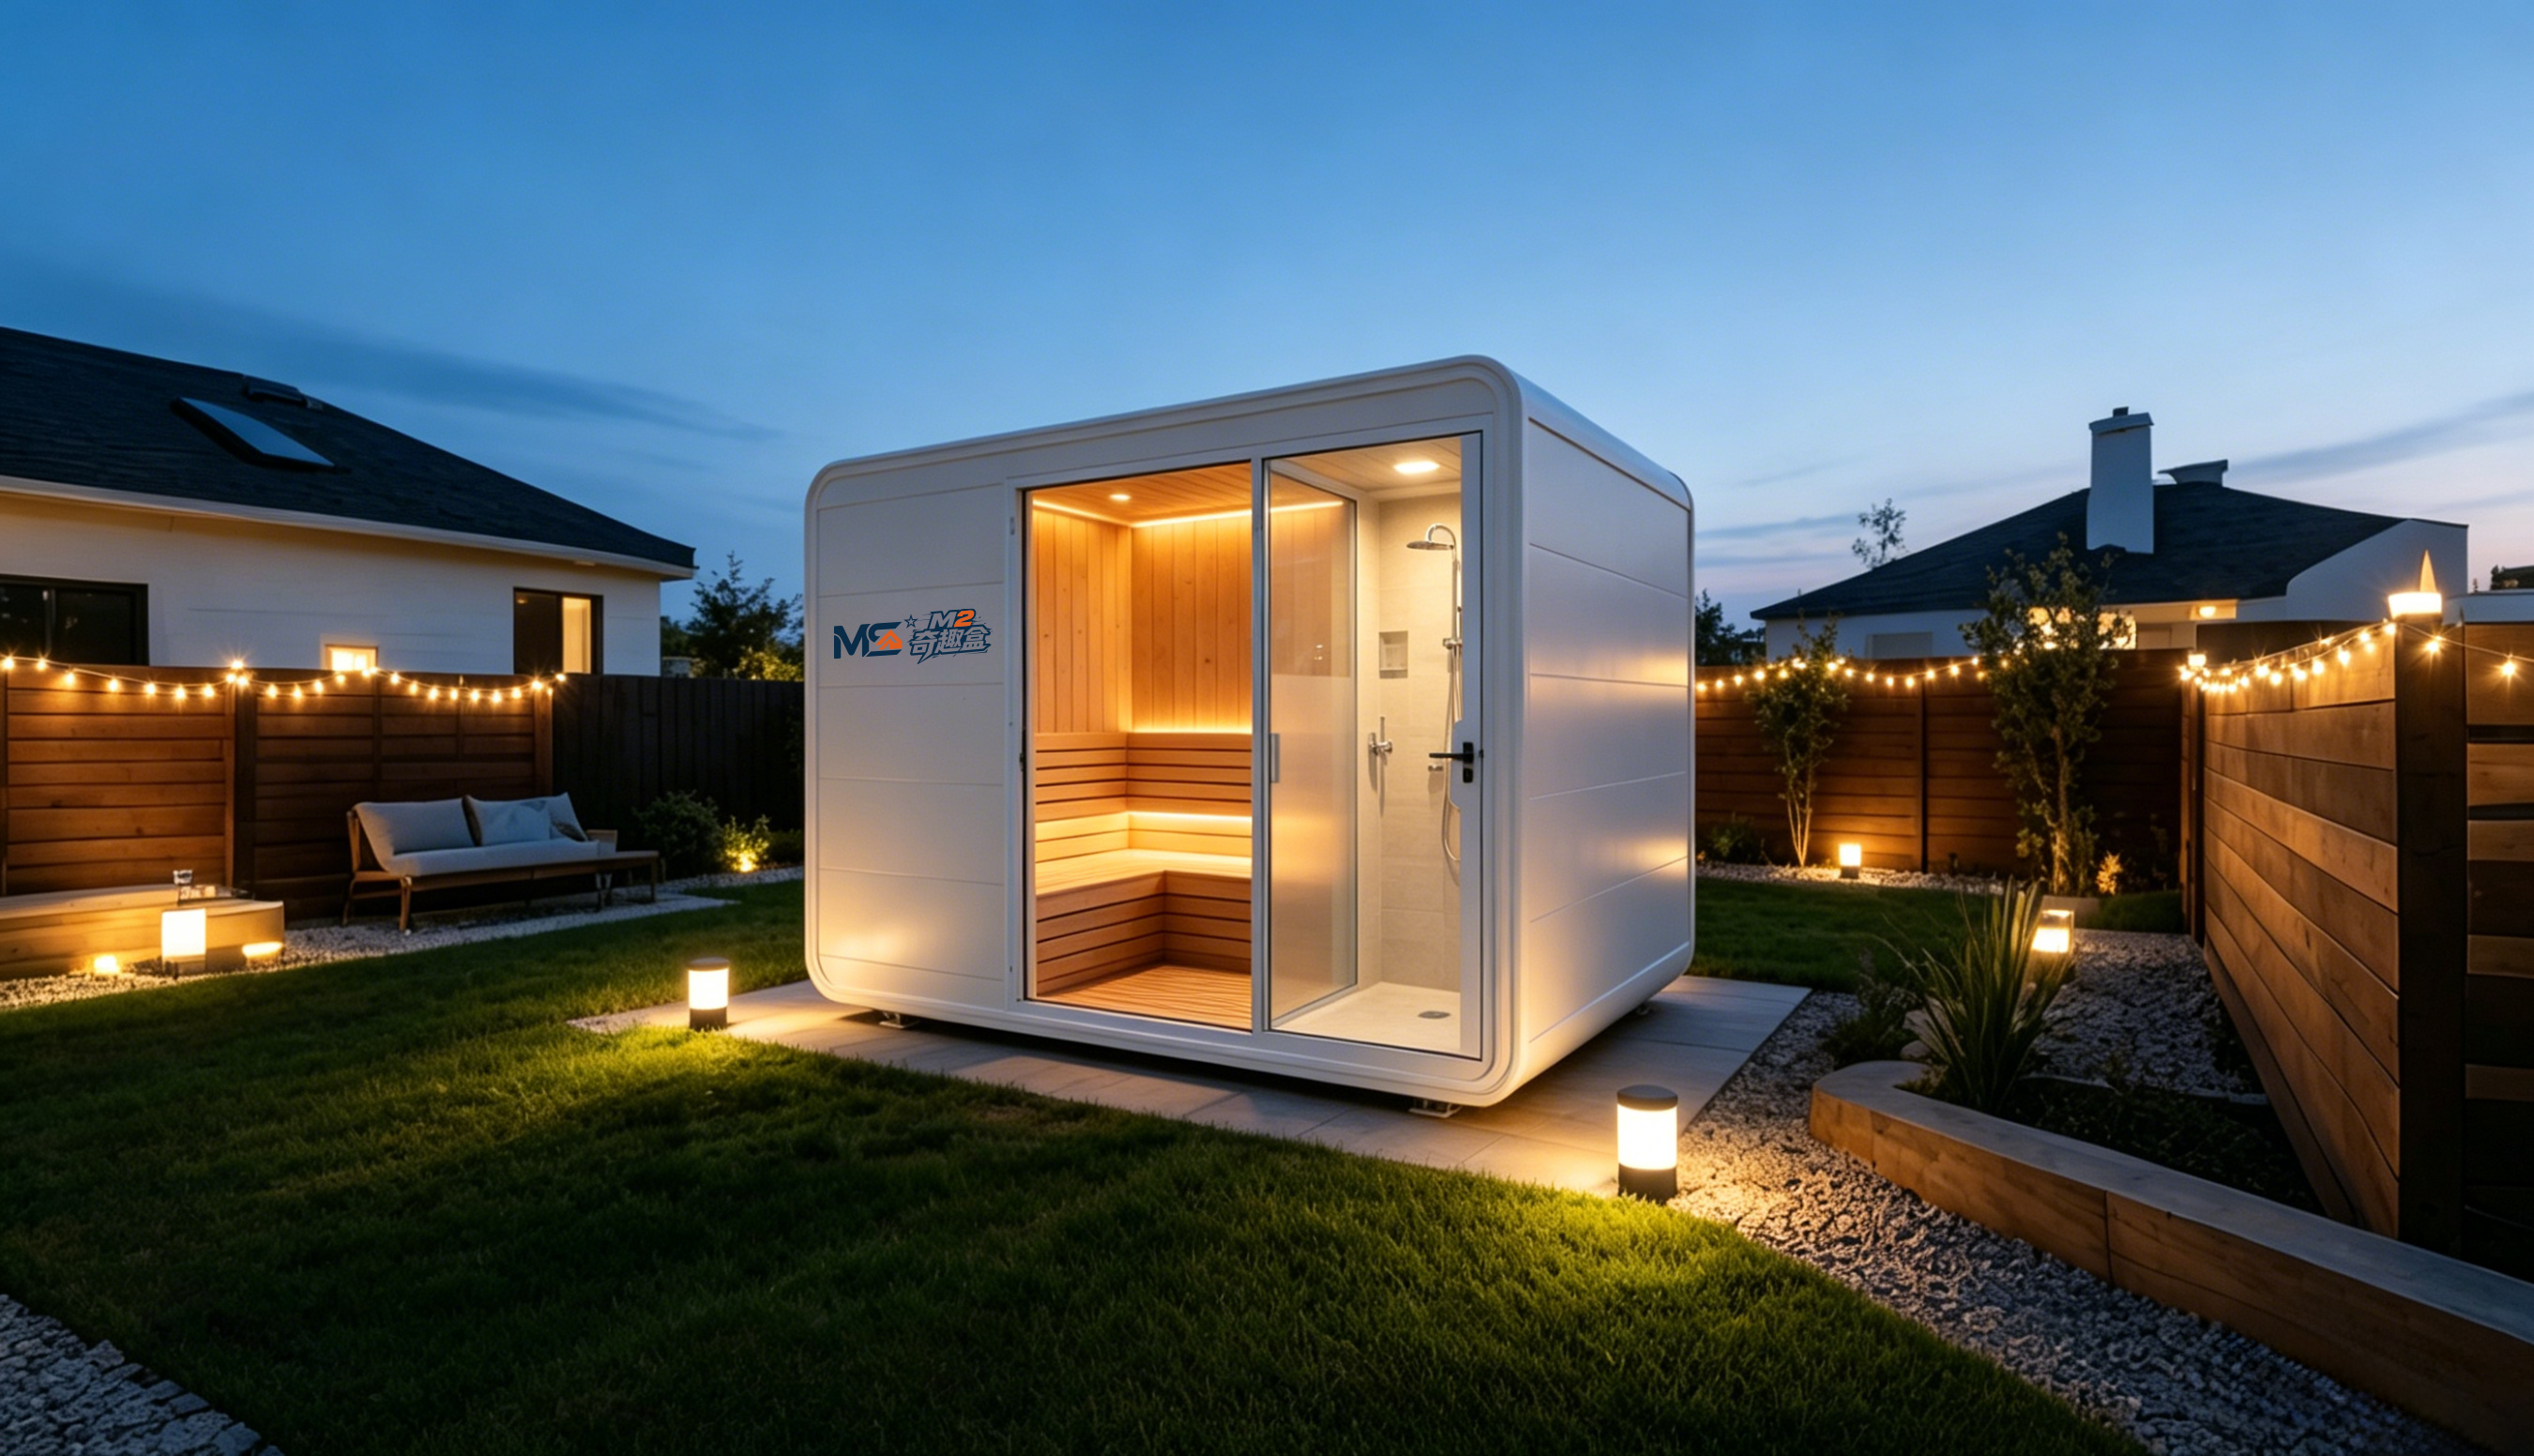
Figure 2: The M3 Breeze Single Capsule — 6.9 m², one guest, 6 kW, approximately 2 t.
Apple Capsule MINI: compact guest accommodation at 27.39 m²
The Apple Capsule MINI is published at 8.3 m × 3.3 m × 3.2 m, covering 27.39 m², for 1–4 guests, with 7 kW power consumption and a total weight of approximately 6.5 t. Its published application is hospitality, and it is the model that most directly answers the standard capsule hotel room and boutique resort brief: enough floor area for a full guest bathroom and sleeping area, inside a footprint that still allows multiple units per plot.
For a resort or capsule hotel operator, the 1–4 guest rating is the figure that determines revenue logic. A unit sold as a couple's room uses the same footprint as one sold to a small family, so the configuration decision — bed layout and occupancy policy — should be settled before the unit count is finalised.
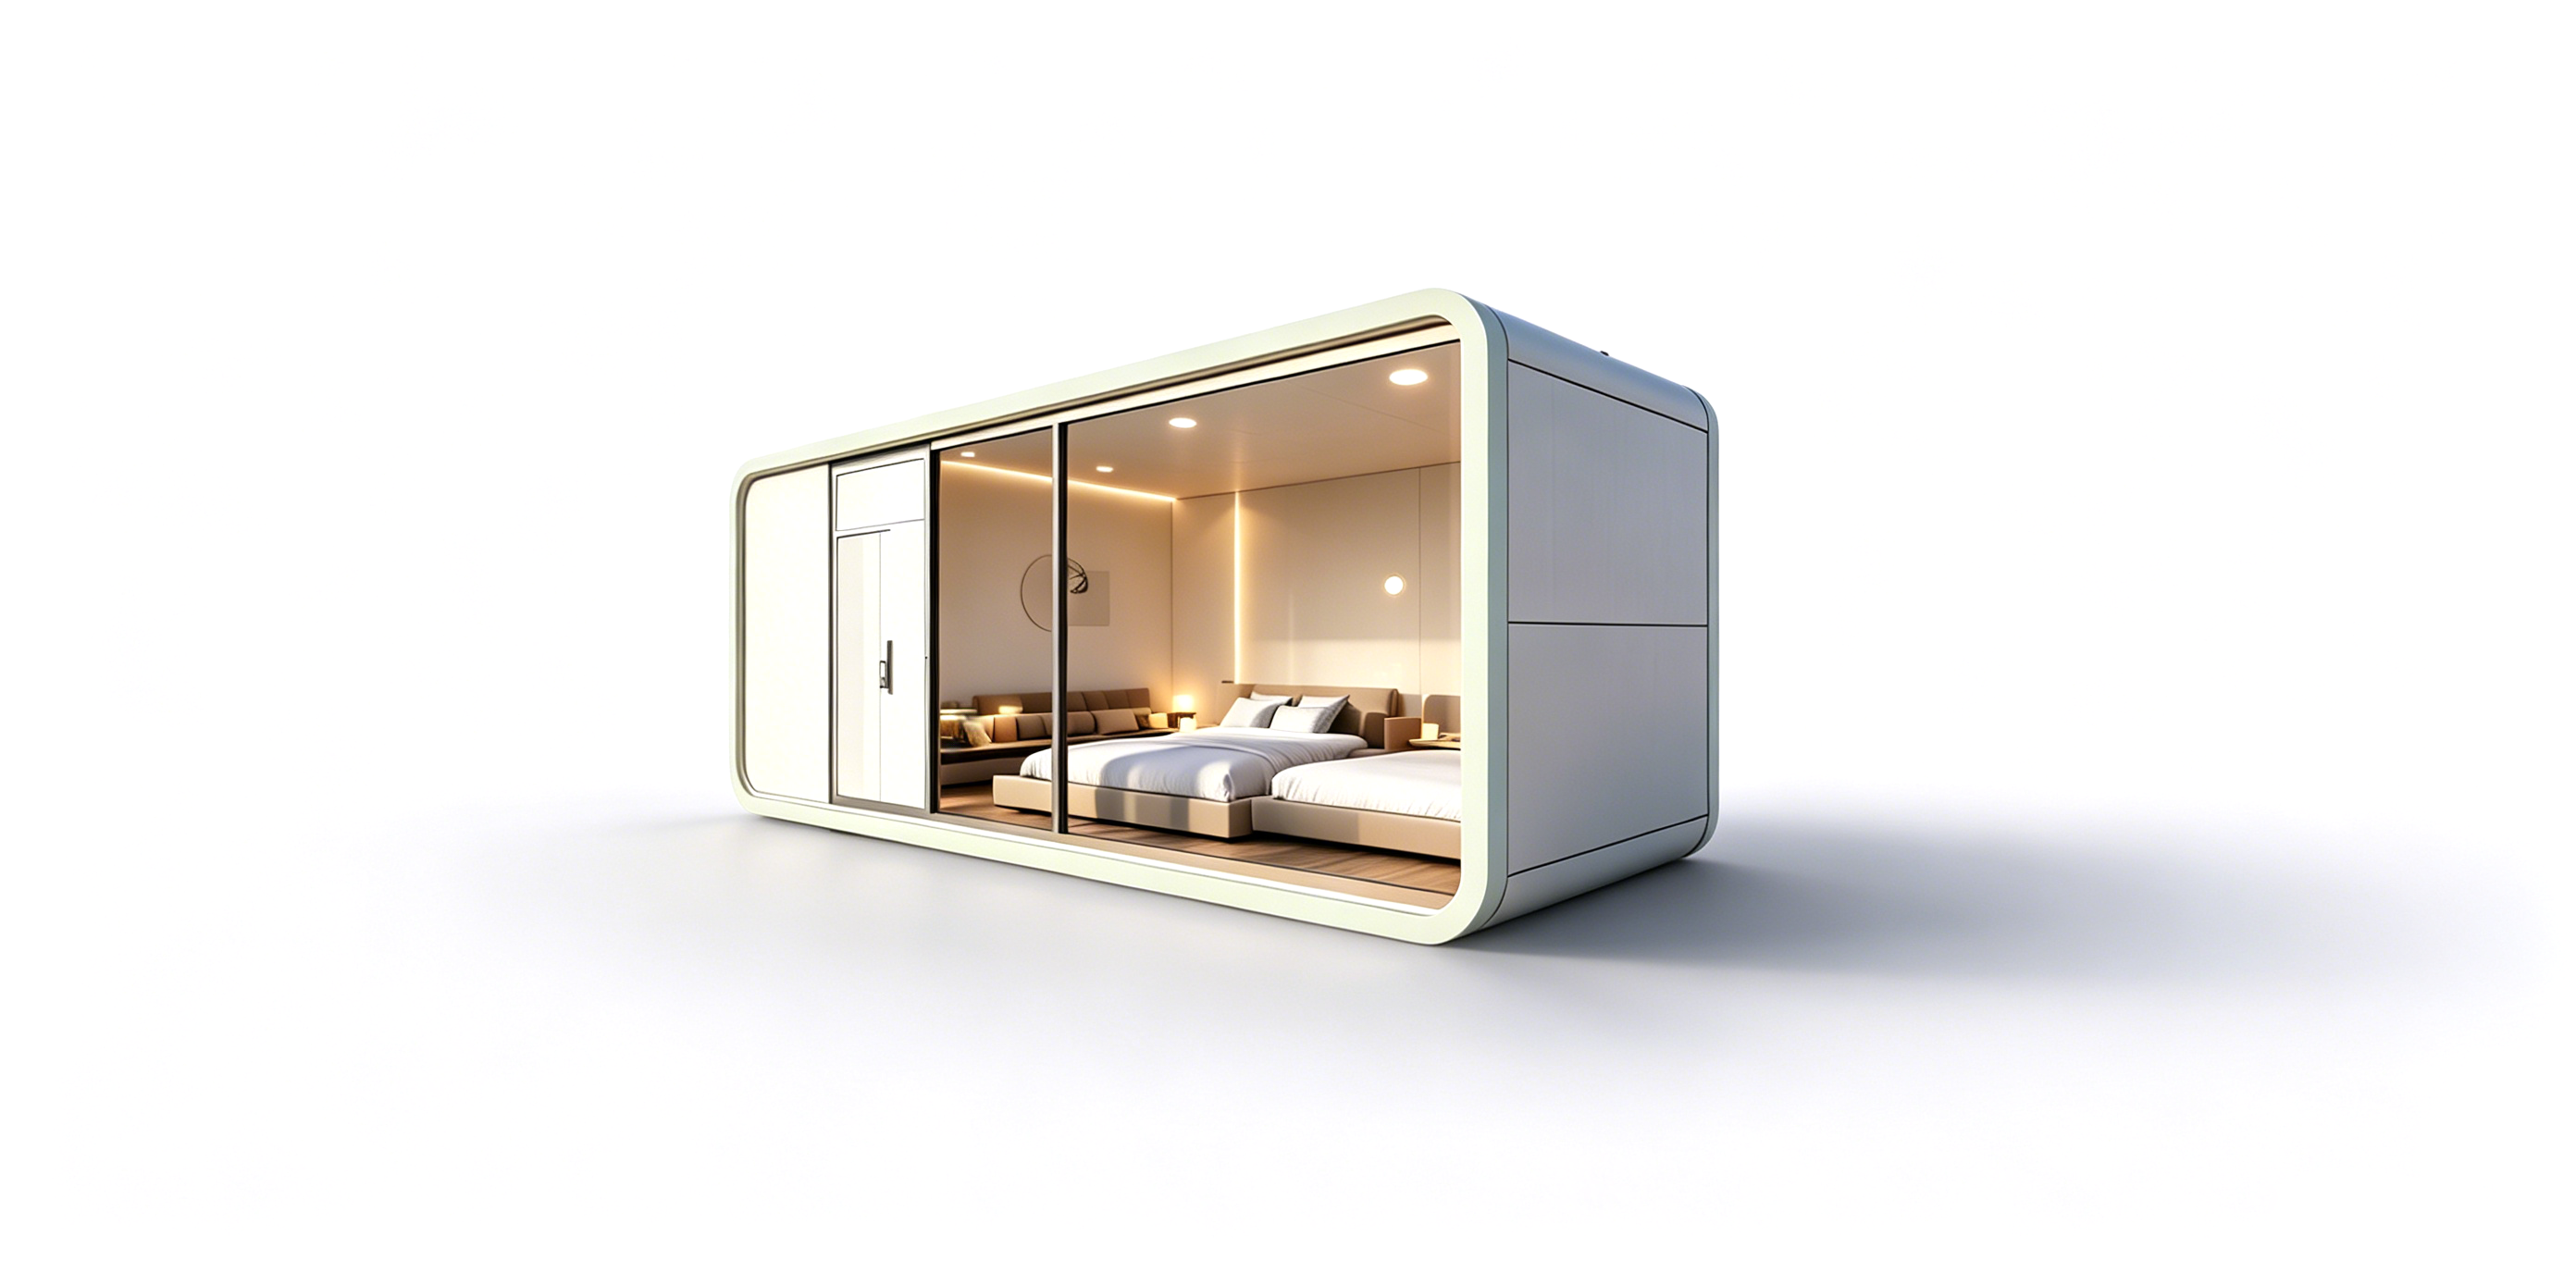
Figure 3: The Apple Capsule MINI — 27.39 m², 1–4 guests, 7 kW, approximately 6.5 t.
MS-XO8 F: the 57.6 m² cafe and catering capsule
The MS-XO8 F is published at 16 m × 3.6 m × 3.2 m, covering 57.6 m², with 10 kW power consumption and a total weight of approximately 13 t. It is the only unit in this group listed under catering service, and the only one described as a cafe capsule.
Its role on site is different from the accommodation models. It is a destination building: a food and beverage outlet, reception point or covered service space that gives a capsule cluster a public anchor. The published guest figure is 1–4 persons, which points to small-group or counter-style service rather than high-throughput dining — a distinction worth confirming against the operator's own service model.
Two practical consequences follow from the dimensions. At 16 m long and approximately 13 t, delivery requires route and lifting planning that a 27.39 m² unit does not. And the 10 kW figure is the highest of the four models, so the catering unit should be sited where the supply capacity is strongest.
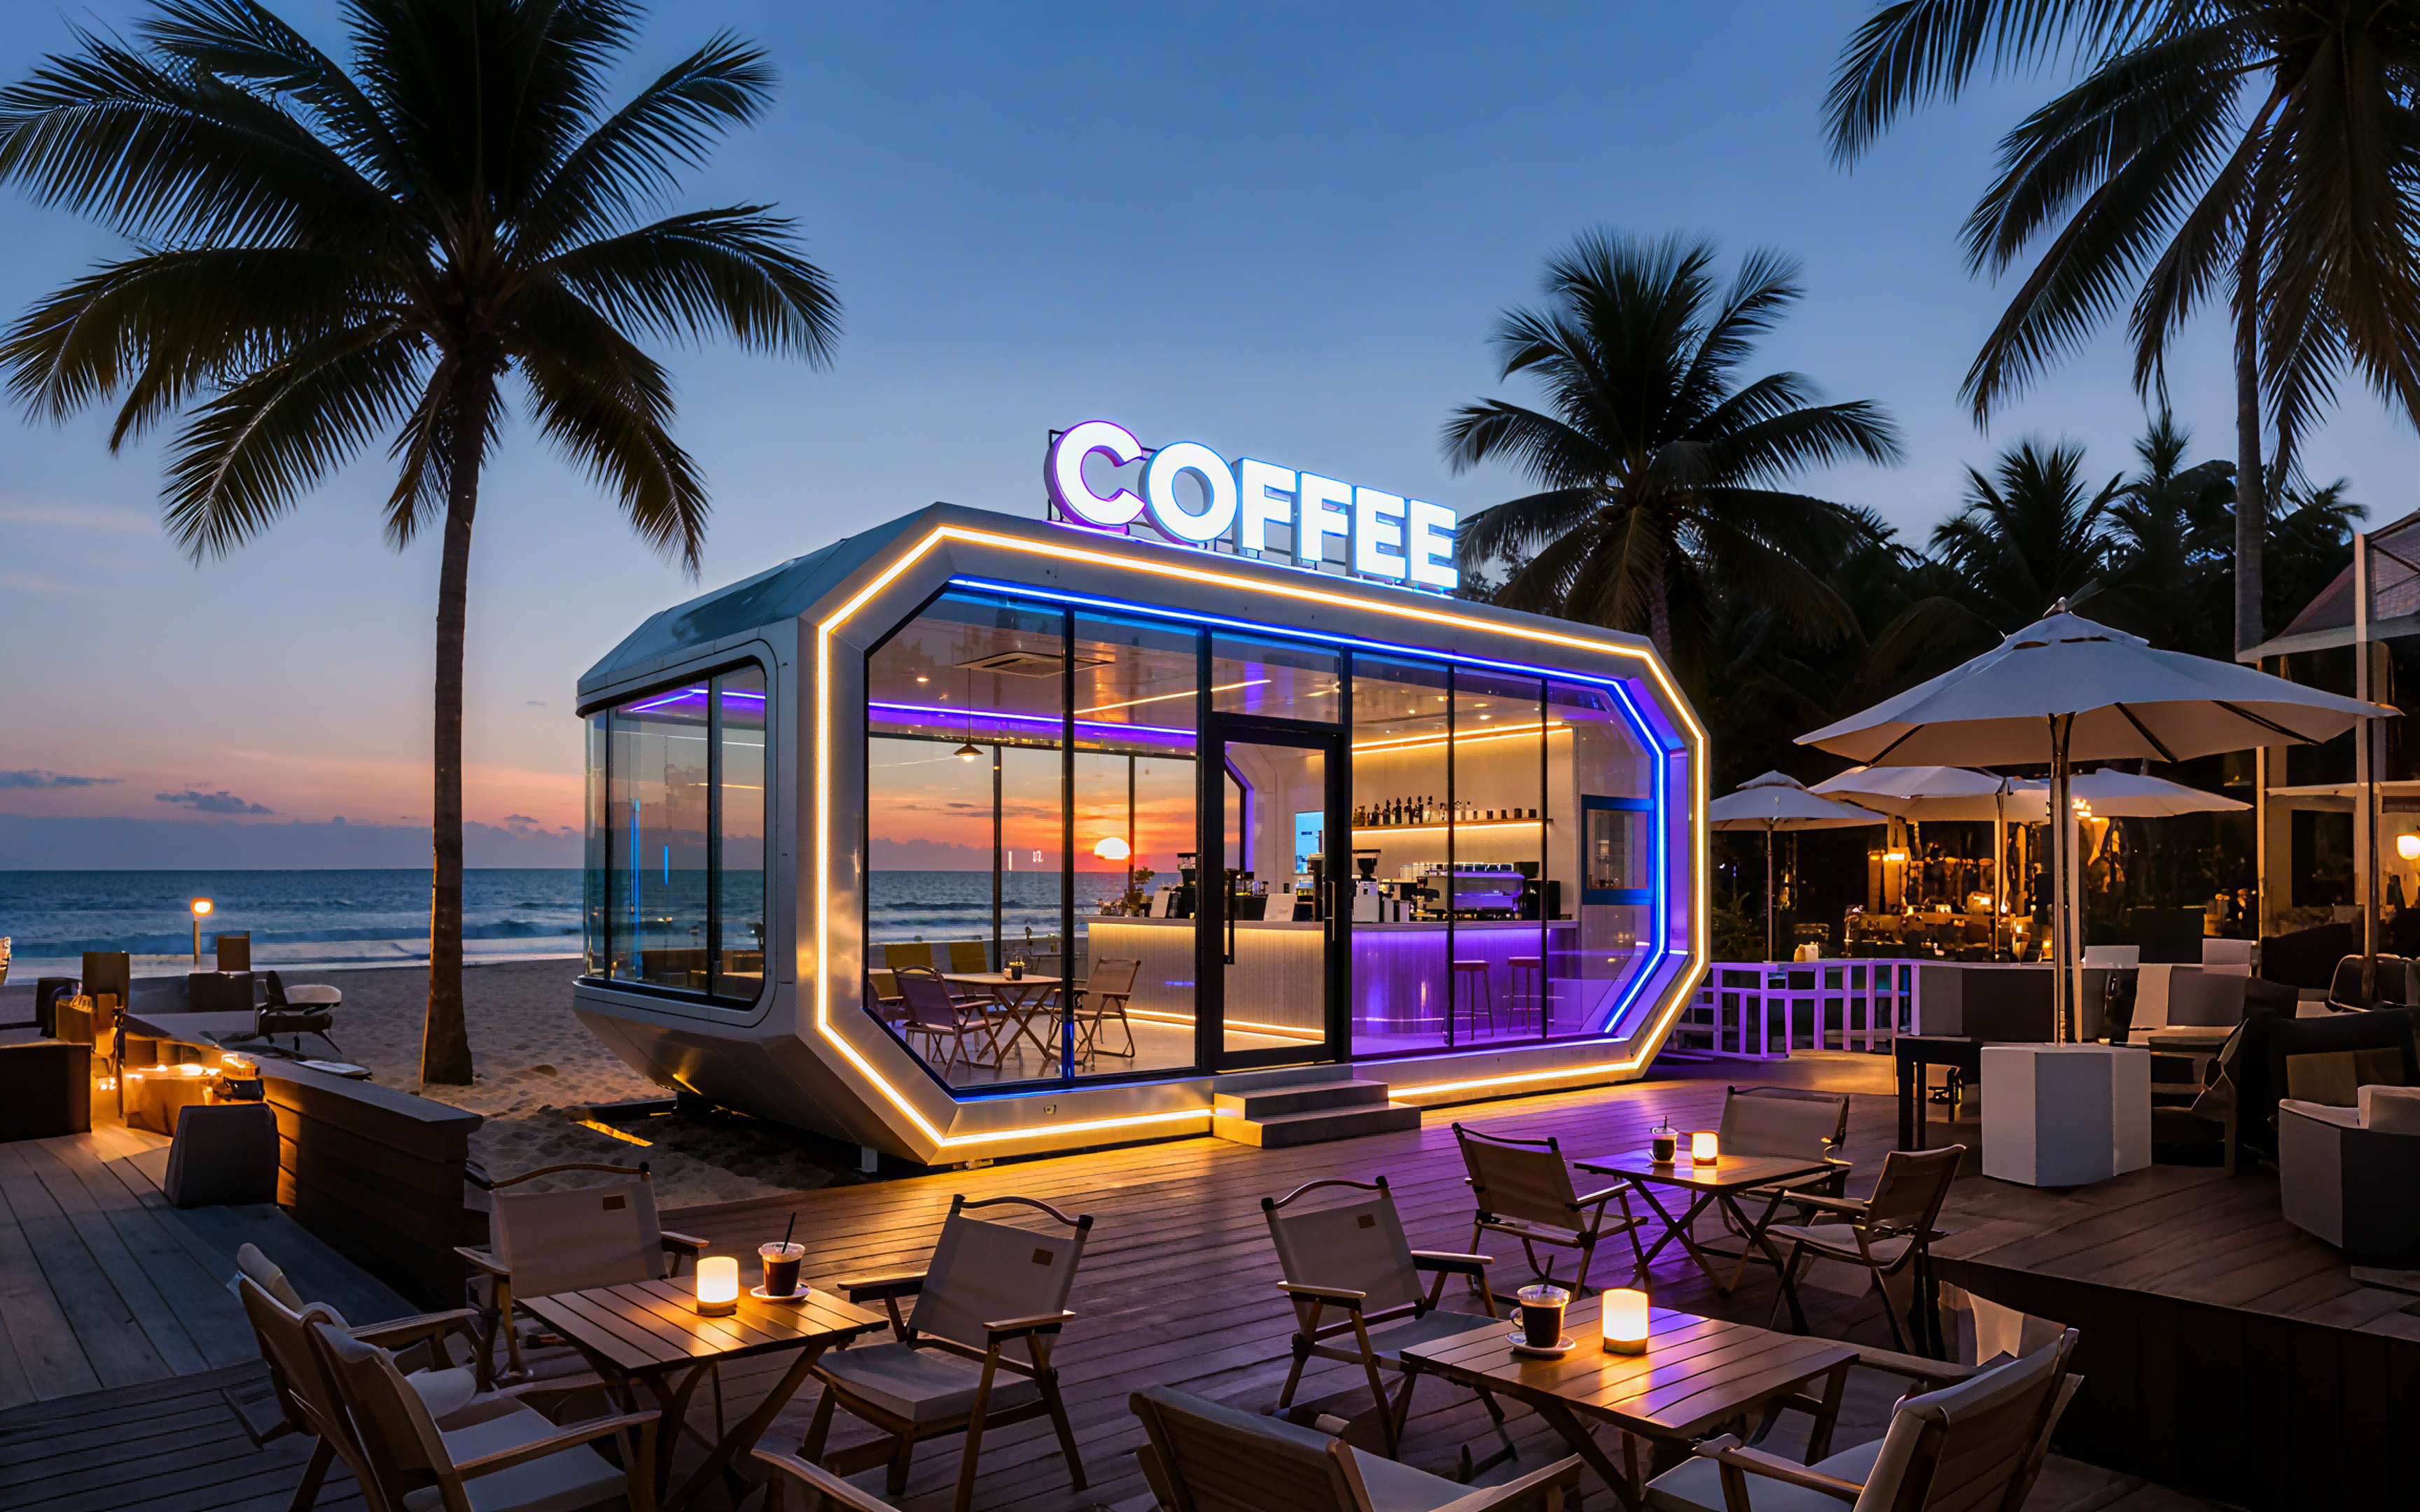
Figure 4: The MS-XO8 F Cafe Capsule — 57.6 m², 1–4 guests, 10 kW, approximately 13 t.
M8: outdoor adventure and glamping sleep pod
The M8 is published at 8.3 m × 3.3 m × 3.2 m, covering 27.39 m², for 1–4 guests, with 8 kW power consumption and a total weight of approximately 7 t. It shares the Apple Capsule MINI's footprint and occupancy rating but carries a different type designation — Sleep Pod (Adventure) — and a higher published power figure.
The M8 is the model with a documented camping-resort record in the supplied material: a tourism resort OEM project in Malaysia, using units for camping resort accommodation, with stable operation results recorded over a 20-year operating period and low noise noted as a project highlight. Because the same case material also associates the M8 with camping-resort deployments in Asia, it is the natural starting point for outdoor glamping capsule house projects where the unit sits inside a landscape rather than beside a hotel building.
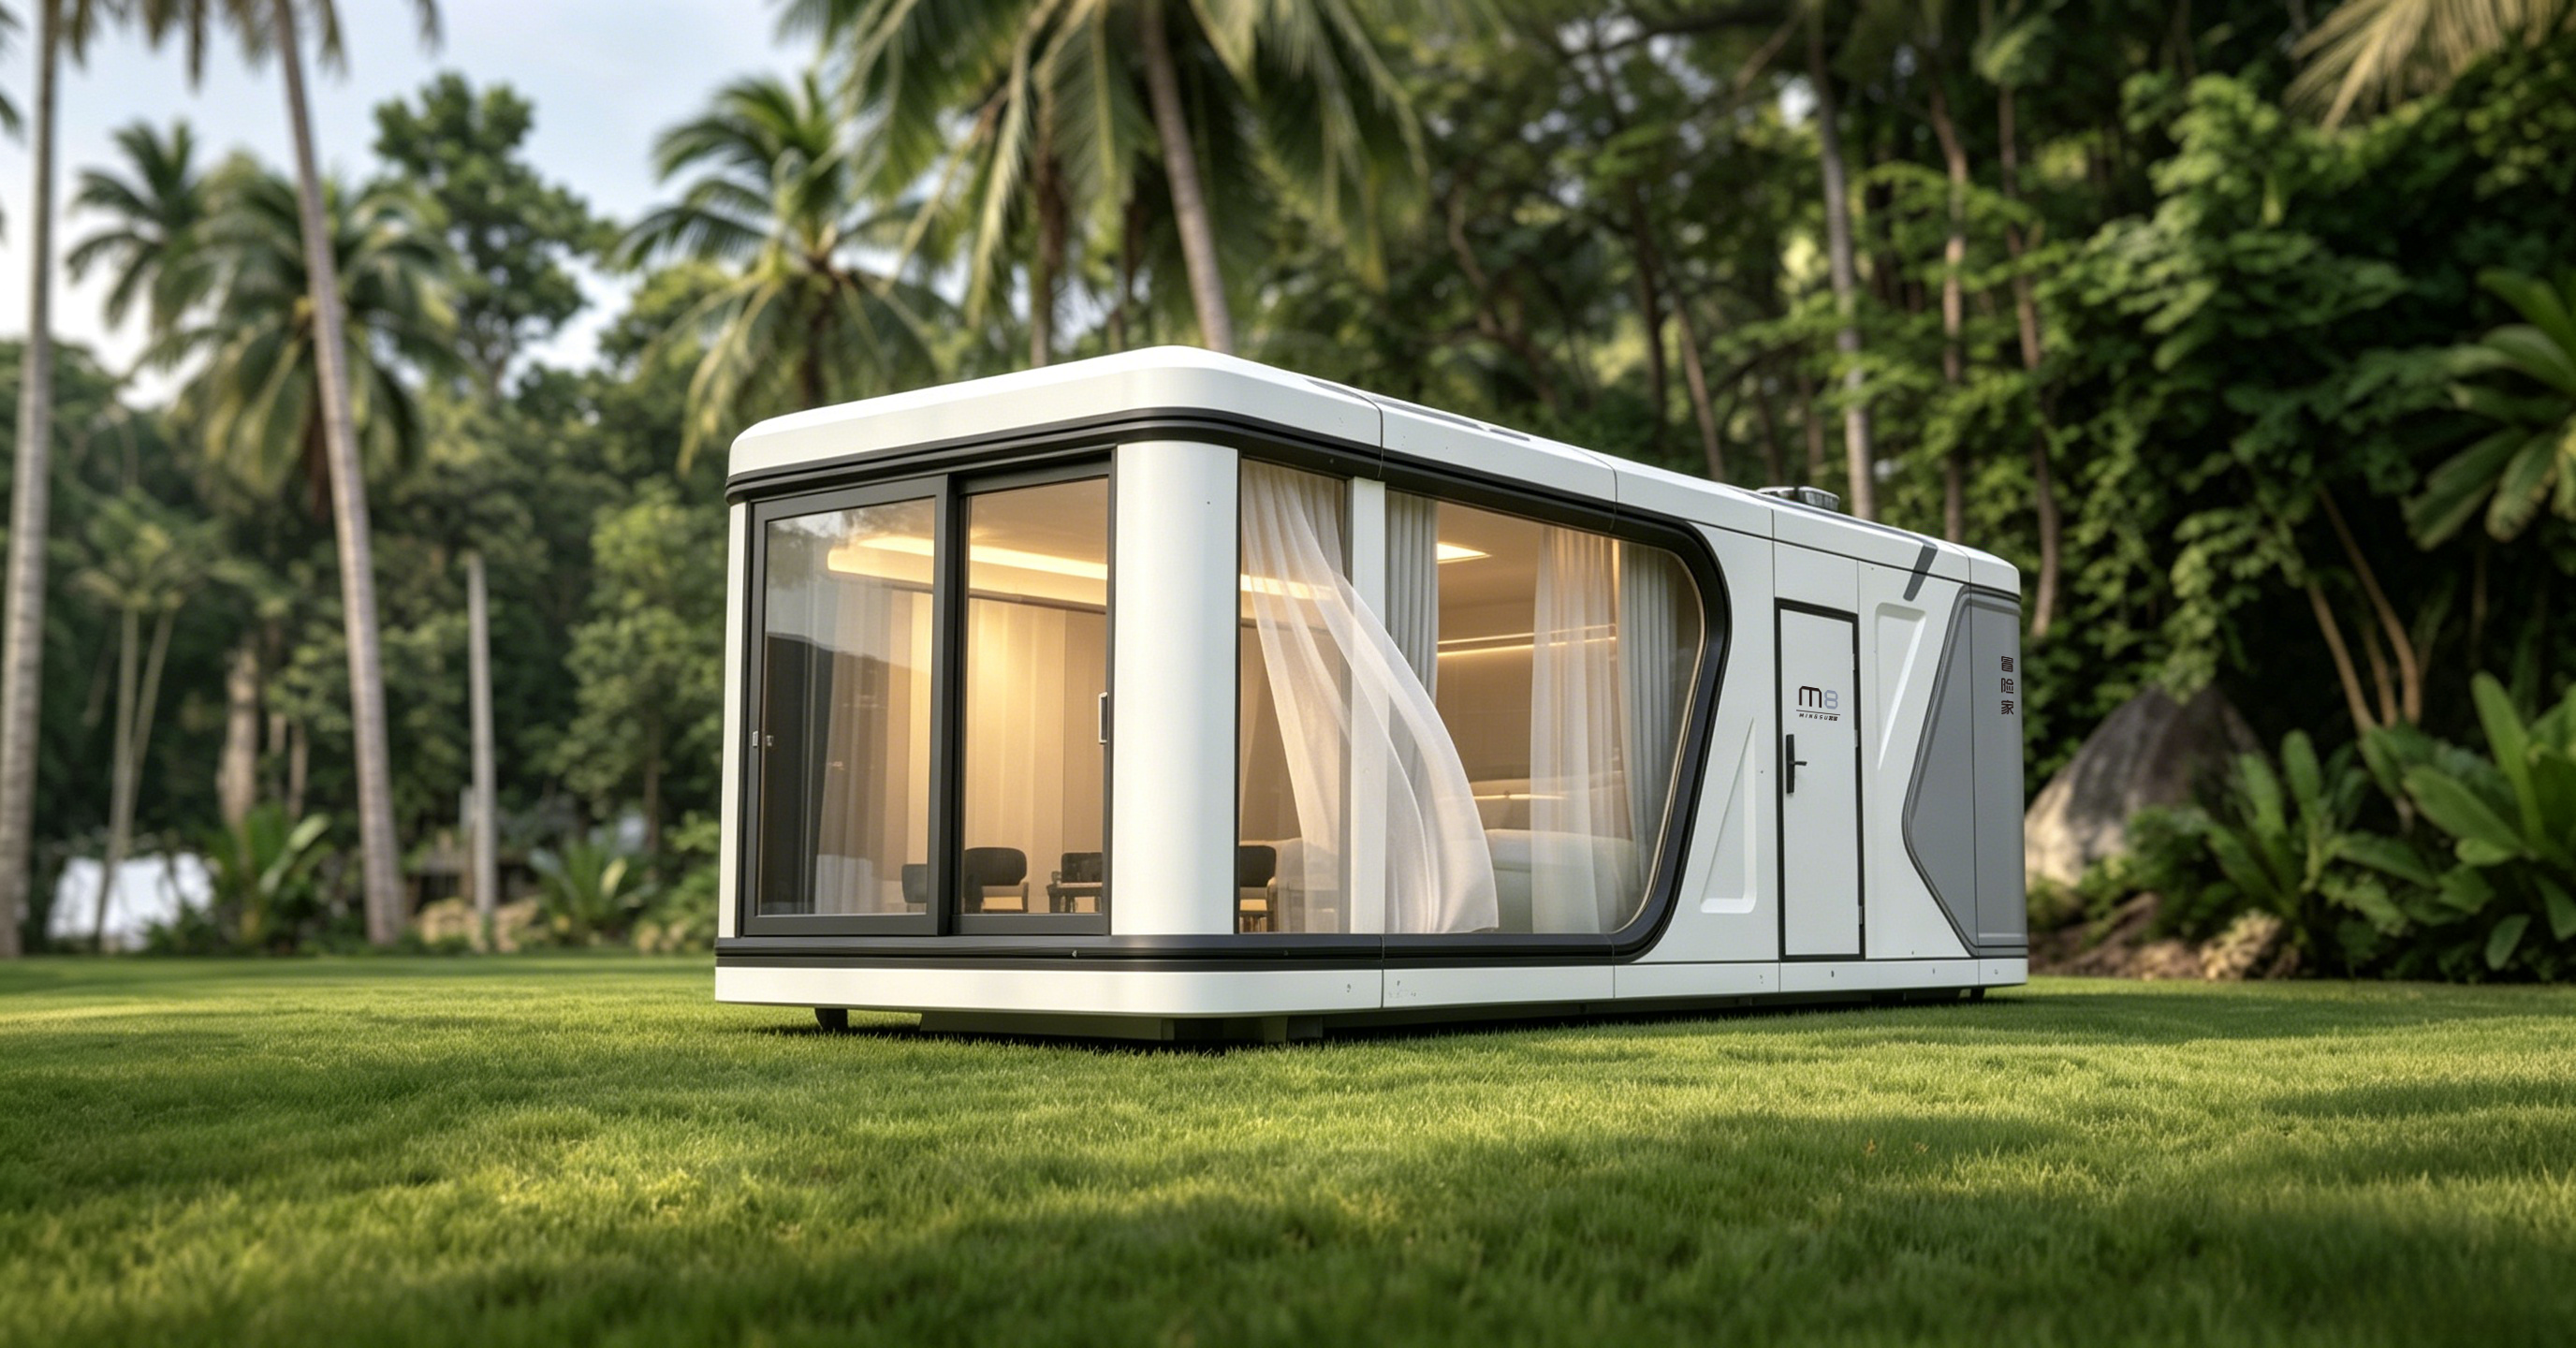
Figure 5: The M8 Sleep Pod (Adventure) — 27.39 m², 1–4 guests, 8 kW, approximately 7 t.
Fit-factor comparison
The table below uses only published figures for the four models. It is a specification comparison, not a ranking: the correct unit depends on which column binds hardest in a given project.
| Model (type) | Footprint | Guests | Power consumption | Approx. weight | Published application | Best-fit scenario |
|---|---|---|---|---|---|---|
| M3 (Breeze Single Capsule) | 6.9 m²; 3 × 2.3 × 2.5 m | 1 | 6 kW | ≈2 t | Hospitality | Tight plots, single-guest rooms, rest and shower points |
| Apple Capsule MINI (Apple Capsule) | 27.39 m²; 8.3 × 3.3 × 3.2 m | 1–4 | 7 kW | ≈6.5 t | Hospitality | Capsule hotel rooms and compact resort units |
| MS-XO8 F (Cafe Capsule) | 57.6 m²; 16 × 3.6 × 3.2 m | 1–4 | 10 kW | ≈13 t | Catering service | Cafe, food and beverage outlet, guest reception anchor |
| M8 (Sleep Pod, Adventure) | 27.39 m²; 8.3 × 3.3 × 3.2 m | 1–4 | 8 kW | ≈7 t | Hospitality | Outdoor glamping, camping resorts, adventure sites |
One reading of the table deserves emphasis. The Apple Capsule MINI and the M8 have identical footprints and occupancy, so a buyer choosing between them is choosing on power planning, unit type and operating context — not on floor area. Conversely, the M3 and the MS-XO8 F sit at opposite extremes, which is why they rarely compete for the same position on a site plan.
A nine-step checklist: match model, site use and capacity before specification
Step 1 — Fix the operating use of each position. Separate overnight guest accommodation from public or service functions. Accommodation maps to the M3, Apple Capsule MINI or M8; catering maps to the MS-XO8 F.
Step 2 — Set the occupancy target per unit. Confirm whether the room is sold as single, double or family. The published range is one guest on the M3 and 1–4 guests on the other three models.
Step 3 — Measure the plot against footprint, not against a rendering. Allow for the published dimensions (6.9 m², 27.39 m² and 57.6 m²) plus circulation, servicing and landscape separation.
Step 4 — Check transport and lifting against unit weight and length. Approximately 2 t, 6.5 t, 7 t and 13 t respectively, with the 16 m MS-XO8 F being the unit most likely to constrain route access.
Step 5 — Size the power connection. Use the published per-unit figures of 6 kW, 7 kW, 8 kW and 10 kW, and plan the mix rather than an average. Voltage and logo customization are available under the ODM arrangement, so the local supply standard should be stated at specification stage.
Step 6 — Confirm the climate requirements. Anti-corrosion, anti-rust, thermal insulation, sound insulation and earthquake resistance are listed as the special requirements for outdoor all-weather operation, including high temperature, sunlight exposure, humid coastal and mountainous conditions.
Step 7 — Confirm the compliance route for the destination market. CE marking under the EU Construction Products Regulation, or the RV / ADU / modular classification in the United States, determines what documentation and foundation type the project needs.
Step 8 — Confirm commercial terms against the order size. The published commercial data lists ODM production, a MOQ of 10 units, 30–45 days lead time, monthly capacity of 30–50 units, 100% testing and remote after-sales support.
Step 9 — Write the specification before the site plan is frozen. Record model, occupancy, footprint, power, weight, climate requirements and compliance route in one document, and treat any later change as a variation.
Scenario walk-throughs
Hospitality: adding sellable rooms to an existing resort
A resort adding rooms without new civil engineering will typically combine the Apple Capsule MINI with the M3. The 27.39 m² Apple Capsule MINI carries the sellable 1–4 guest rooms at 7 kW each, while the M3 provides a 6.9 m² single-occupancy unit at 6 kW for tight corners of the plot or for ancillary sleeping and shower use. Because both are hospitality units on the same frame, insulation, glazing and bathroom specifications stay consistent across the new cluster.
Catering: giving a capsule cluster a public anchor
A site made only of sleeping pods has no daytime draw. The MS-XO8 F addresses that gap: 57.6 m² of catering space at 10 kW, sited where the electrical supply is strongest and where delivery access for a 16 m unit is realistic. Its 1–4 guest published figure suits a cafe or counter-service format rather than high-volume dining, so the operator's service model should be checked against it before design freeze.
Outdoor glamping and mountain resorts
Glamping and scenic-area projects place the M8 at the centre of the plan. At 27.39 m² for 1–4 guests and 8 kW, it is sized for a genuine overnight stay rather than a shelter, and the case record shows tourism resort OEM use in camping-resort accommodation with stable operation and low noise. For mountain resort capsule house projects, the combination that recurs in the supplied material is M8 units for guest accommodation plus a service building, with the installation described as placing units under forest canopy or on mountainous terrain without disrupting the ecosystem.
Where the brief is a small eco friendly capsule cabin footprint rather than a full room, the M3 remains the only single-occupancy option, and its approximately 2 t weight is the easiest of the four to move across difficult ground.
Capacity, lead time and support before signing
Model fit is only half of a procurement decision. The published capability data for BOITO-MINGSU lists ODM production with voltage and logo customization, monthly capacity of 30–50 units, a lead time of 30–45 days, a MOQ of 10 units, 100% testing and remote after-sales support.
Read together, those figures define the shape of a workable order. A project of ten or more units fits the stated MOQ and can be produced within roughly one to one and a half production months, which means the critical path usually runs through site preparation and power connection rather than through the factory. Buyers planning a seasonal opening should sequence site works and the production slot in parallel rather than in series.
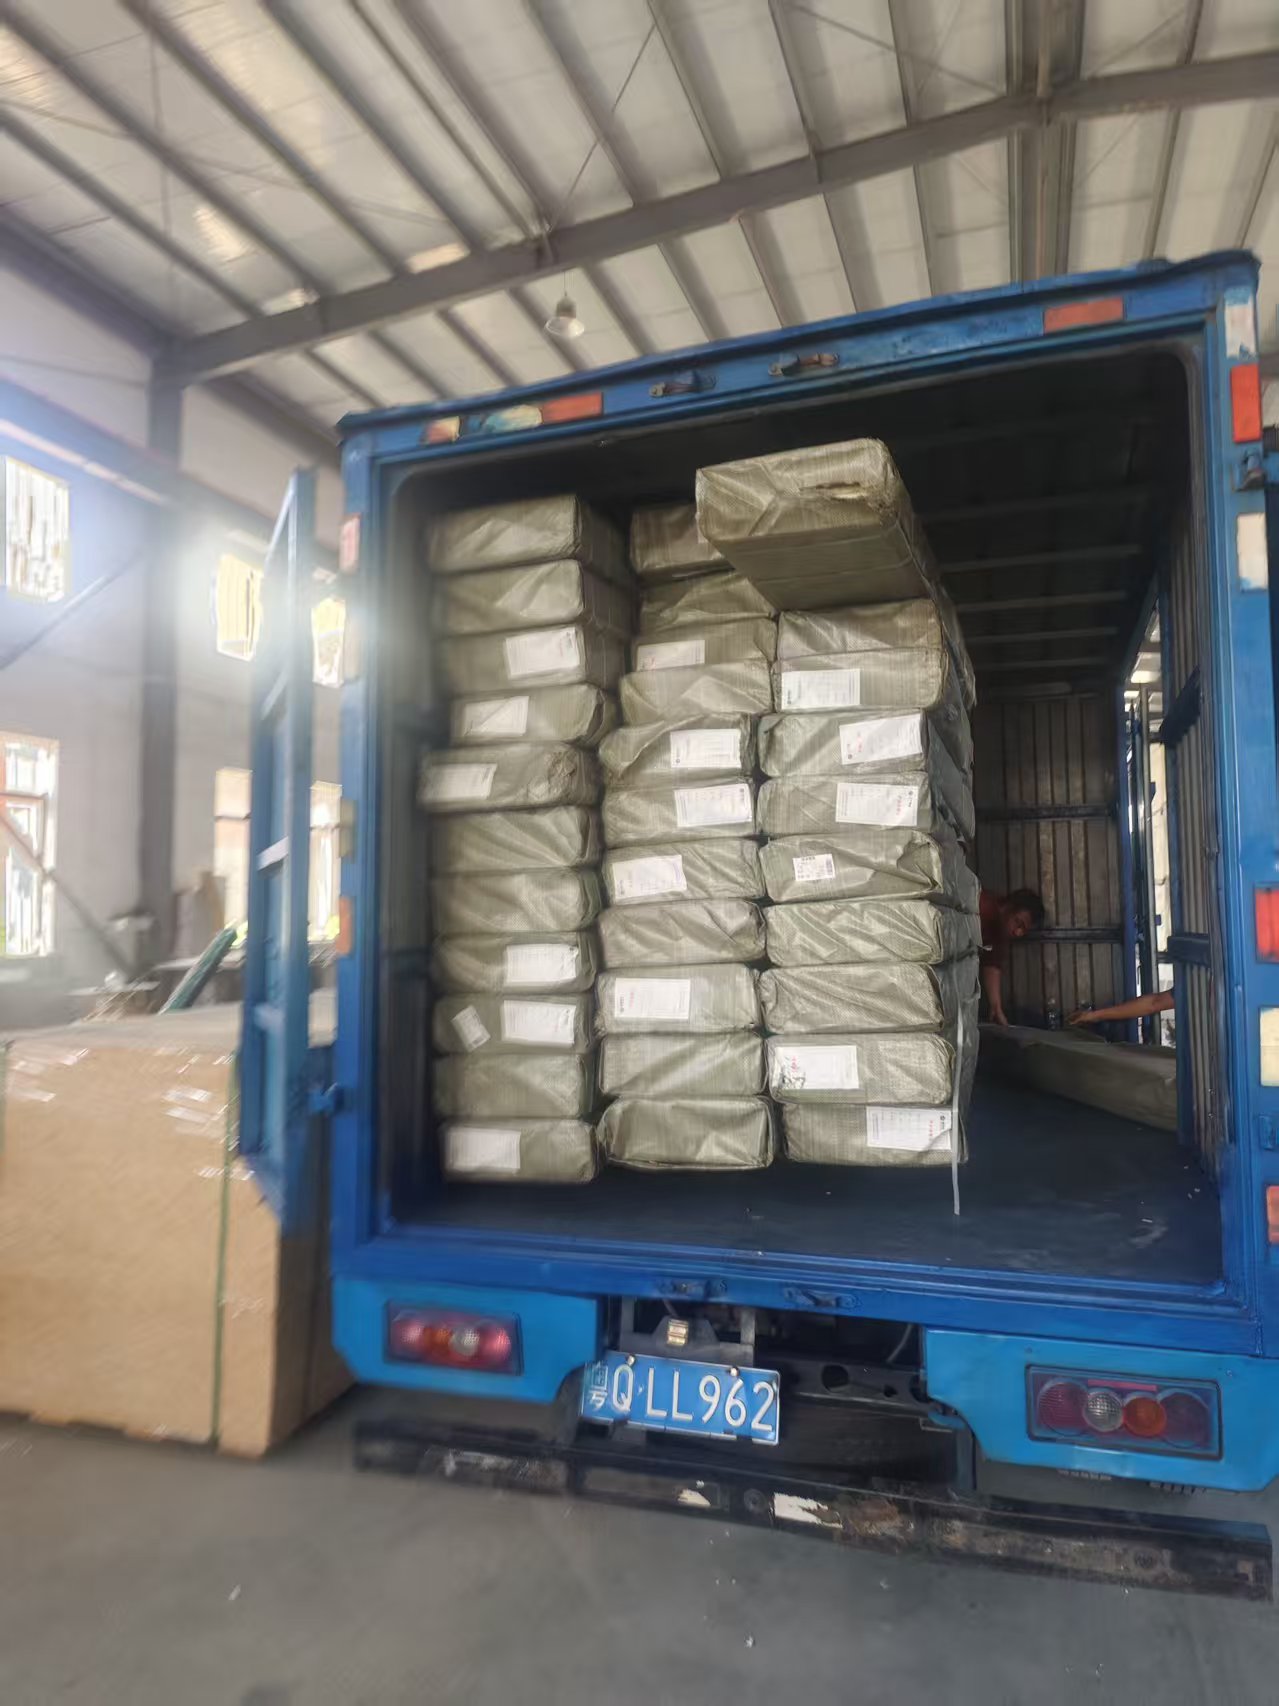
Figure 6: Units are factory-prefabricated and delivered as complete buildings, which places transport and lifting planning inside the procurement schedule.
Frequently asked questions
What compliance checks come before a capsule house is installed on a resort site?
Three checks matter most. First, the destination market's construction rules: in the EU, capsule houses fall under the Construction Products Regulation and require CE marking for legal installation, while US rules classify units as RVs, ADUs or state-certified modular construction, each with a different foundation requirement. Second, the structural basis of the unit itself — the published BOITO-MINGSU specification describes an anti-seismic hot-dip galvanized steel frame that has passed strict structural safety certification, with national-standard square pipe sections. Third, the site-side conditions: foundation type, power supply capacity and documentation for the local authority.
Capsule House manufacturer for mountain resort projects in China: what should buyers verify?
Verify four things rather than accept a brochure. Check the frame specification in writing — hot-dip galvanized square pipe at 150×100×3, 100×100×3, 100×50×2.5 and 50×50×2 to national standard, with the structural safety certification claim documented. Check the glazing and insulation: double-layer tempered hollow Low-E glass in a broken-bridge frame, polyurethane foam at a thermal resistance of 3.2 m²·K/W, and fluorocarbon-painted aluminium plate. Check the operating record: BOITO-MINGSU's supplied case material records a tourism resort OEM project in Malaysia using units for camping resort accommodation, with stable operation and low noise noted. Finally, check the commercial terms — ODM customization of voltage and logo, MOQ 10 units, 30–45 days lead time, 30–50 units monthly capacity, 100% testing and remote after-sales support.
Which capsule house model suits a mountain resort with uneven terrain?
Both the M8 and the M3 appear in the supplied mountain and camping material. The M8, at 27.39 m² for 1–4 guests and 8 kW, is the unit recorded in camping-resort accommodation and described for placement under forest canopy or on mountainous terrain without disrupting the ecosystem. The M3, at 6.9 m² for one guest and approximately 2 t, is the lighter option where a single-occupancy unit has to be moved into a difficult position. Neither choice removes the need to confirm access, lifting and power at the specific plot.
How many guests can the M3, Apple Capsule MINI, MS-XO8 F and M8 accommodate?
Published occupancy is one guest for the M3, and 1–4 guests for the Apple Capsule MINI, the MS-XO8 F and the M8. Occupancy should be read with the unit's footprint: the M3 delivers one guest within 6.9 m², the Apple Capsule MINI and M8 deliver 1–4 guests within 27.39 m², and the MS-XO8 F delivers its 1–4 guest figure within 57.6 m² of catering space.
Why do capsule house power figures range from 6 kW to 10 kW?
The published power consumption figures follow the size and function of each unit: 6 kW for the 6.9 m² single-occupancy M3, 7 kW for the 27.39 m² Apple Capsule MINI, 8 kW for the 27.39 m² M8 adventure sleep pod, and 10 kW for the 57.6 m² MS-XO8 F catering capsule. These are per-unit planning inputs for the site's electrical supply, not running-cost estimates, so the connection capacity should be sized on the actual model mix and confirmed with the project's electrical engineer.
Can a buyer start with a pilot unit before committing to a full order?
The published commercial data specifies a MOQ of 10 units with a 30–45 day lead time, and does not set out a separate pilot-unit policy. A buyer who wants a single trial unit should therefore raise it as an explicit contract question and record the answer in writing, rather than assume that a one-unit order will be accepted or that a trial unit will be produced on the same schedule as a standard order.
What lead time and site work should be scheduled for a ten-unit capsule order?
Plan the production slot and the site works in parallel. Published lead time is 30–45 days, monthly capacity is 30–50 units, and each unit is 100% tested before delivery, so a ten-unit order falls inside a single production window. On the site side, the same window has to cover foundations or ground preparation, power connection sized to the chosen model mix, and access for delivery and lifting — including route clearance for a 16 m unit if an MS-XO8 F is part of the order. To take this further, the 2026 BOITO-MINGSU brochure lists the full model range, and configuration questions can be sent to info@gdmingsu.com with the site use, occupancy target and power availability stated up front.
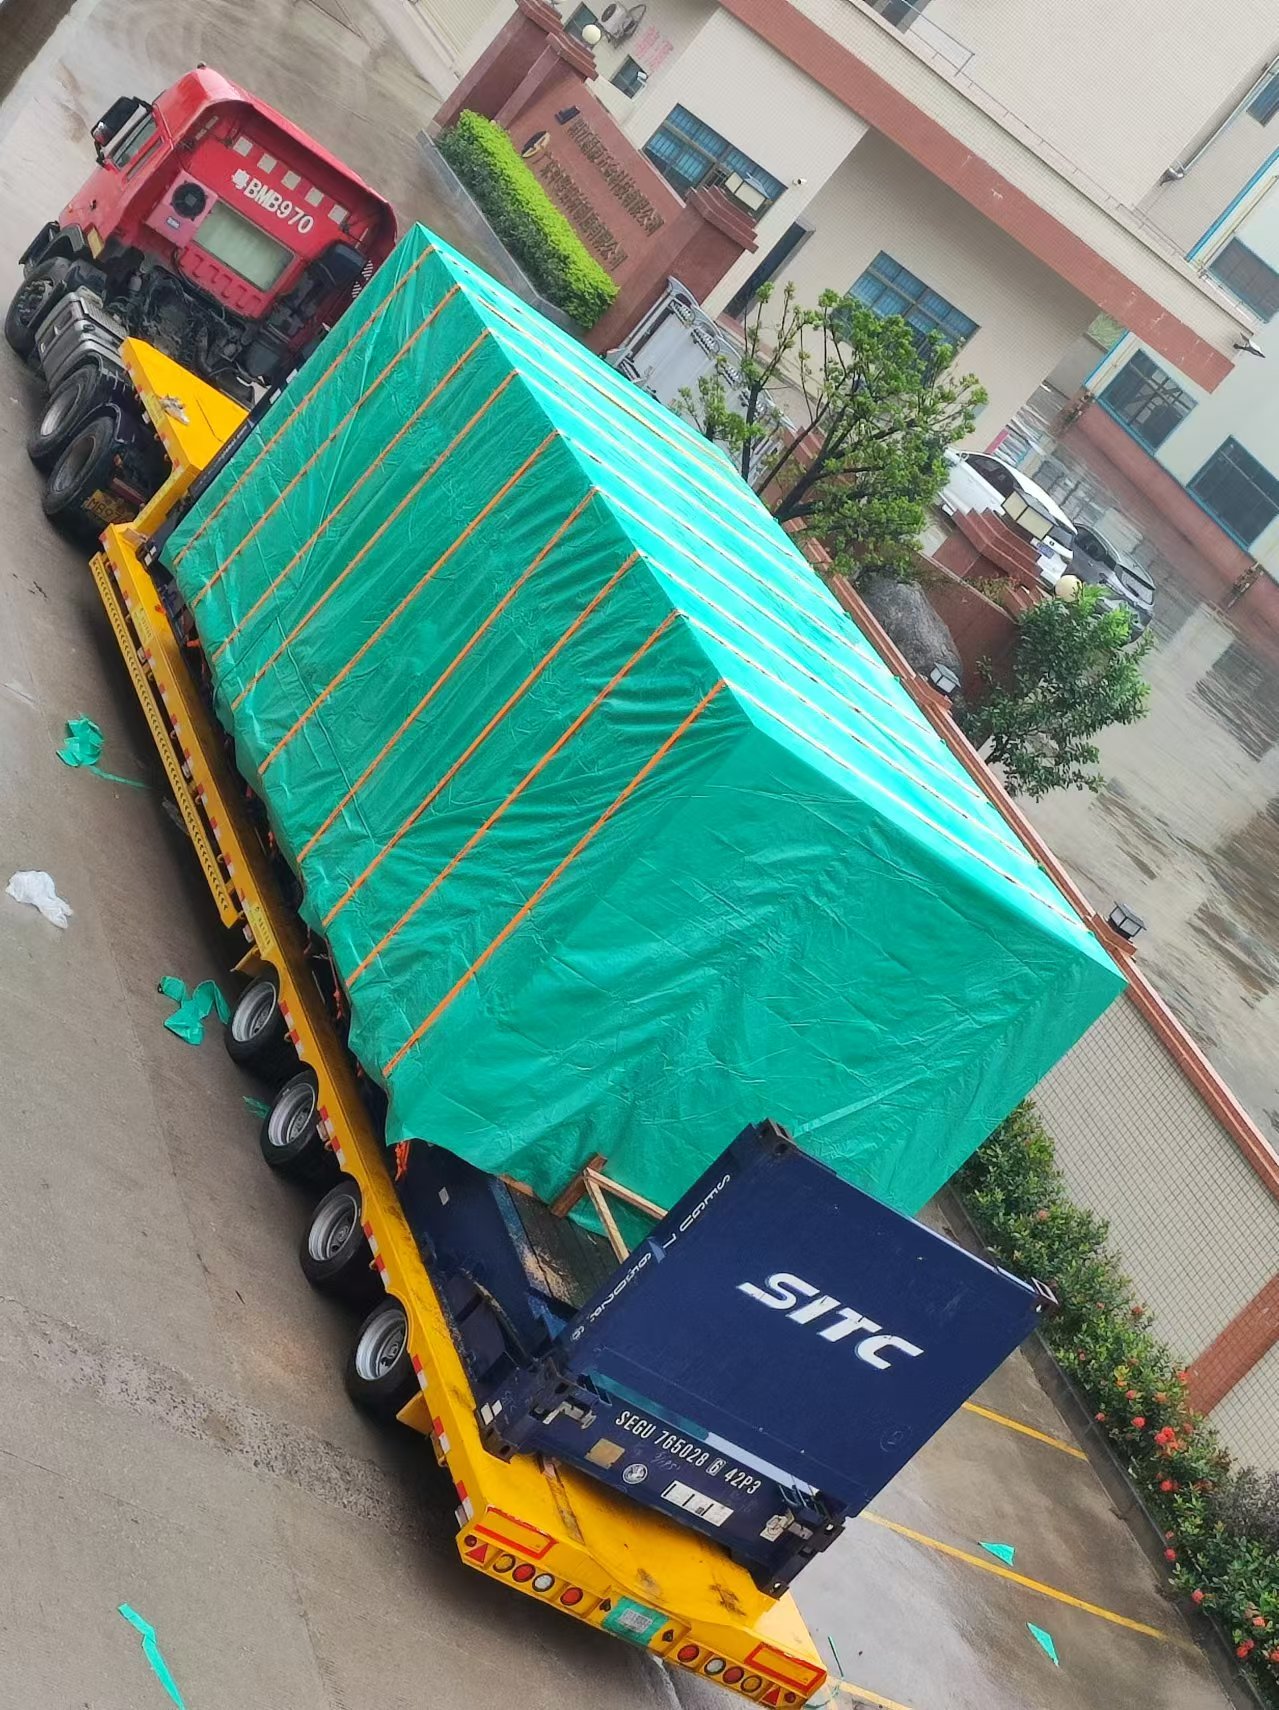
Figure 7: Delivery planning belongs in the specification, not in the construction phase.
Conclusion
Model selection in the BOITO-MINGSU capsule house range resolves to a short set of questions answered in the right order. If the position needs single-occupancy accommodation in a minimal footprint, the M3 at 6.9 m² and 6 kW is the fit. If it needs a sellable guest room for up to four people within 27.39 m², the Apple Capsule MINI at 7 kW is the accommodation unit, while the M8 at 8 kW covers the same footprint for outdoor adventure and camping-resort use. If the site needs a public food and beverage anchor, the MS-XO8 F at 57.6 m² and 10 kW is the only catering model in the group.
The comparison table, the checklist and the case record all point the same way: the project succeeds when occupancy, footprint, weight and power are fixed before the site plan is finalised, and when the compliance route for the destination market is confirmed alongside the order. Everything else — appearance, layout preference, marketing story — is easier to change than a foundation or an electrical connection.
More detail on the manufacturer and the wider range is available at BOITO-MINGSU.
Have Questions or Need More Details?
Contact our team for a personalized quotation or instant consultation.
Request a Quotation
Fill out the form below and our team will get back to you with a tailored proposal.
WhatsApp Direct Chat
Prefer to chat in real-time? Message us on WhatsApp for instant assistance & quick answers.
- Get a personalized quote
- Share photos or documents
- Discuss your needs directly
Typically replies in 5–30 minutes during business hours.