
Cold-Climate Capsule House Insulation: Thermal Performance
Solutions
Cold weather is the hardest test a capsule house will ever face. It shows whether the envelope was engineered or merely assembled, and it reveals the result where guests notice first: a floor that feels cold, a window that radiates chill, and condensation running down the glass by morning.
Winter thermal comfort in a capsule house is decided mainly by the building envelope — the insulation layer, the glazing system, and the detailing around the steel frame. BOITO-MINGSU documents polyurethane foam insulation with a thermal resistance of 3.2 m²K/W together with double-layer tempered hollow Low-E glass on its cabin envelope, supported by a hot-dip galvanized steel frame and a fluorocarbon-coated aluminium exterior plate. At model level, documented power consumption figures — 6 KW for the M3 and 7 KW for the Apple Capsule MINI — show how envelope performance and unit size combine into an operating load a site can actually plan for.
- Primary envelope measure: polyurethane foam insulation with a thermal resistance of 3.2 m²K/W.
- Glazing: double-layer tempered hollow Low-E glass in the door-window system.
- Structure: hot-dip galvanized steel frame with an anti-seismic steel structure system.
- Reference models: M3 (6.9 m², 1 guest, 6 KW) and Apple Capsule MINI (27.39 m², 1–4 guests, 7 KW).
The Problem: Why Capsule Houses Feel Cold in Winter
A capsule house is a small volume wrapped in a large surface. Relative to floor area, it carries more envelope through which heat can escape than a conventional building, so the quality of every square metre of wall, roof and glass matters more. Three heat paths dominate: conduction through the wall and roof build-up, radiation and conduction through the glazing, and air leakage at joints and openings.
Glass is usually the weakest element. A cold inner pane does two things at once — it draws radiant heat away from the guest sitting next to it, and it drops below the dew point of the indoor air. The result is the familiar morning film of water on the window, which over a season turns into staining, damp bedding and complaints that no amount of extra heating fully resolves.
Steel is structurally efficient and thermally conductive. Where the frame interrupts the insulation layer, the interior surface becomes colder than the surrounding wall, and moisture condenses there first. Buyers who check only nominal insulation thickness, and never ask where the frame passes through it, tend to discover this in the first cold snap.
Occupancy adds the second half of the problem. A unit sleeping four guests produces moisture from breathing, showering and drying clothes. In a tightly sealed cabin that moisture has nowhere to go unless ventilation is planned into the design. Cold surfaces, plus moisture, plus a closed envelope is the standard recipe for condensation, odour and mould.
For an operator the consequence is commercial rather than technical. A unit that guests describe as cold is discounted or closed, and a site that cannot trade through winter loses an entire season from its revenue model.
Signals that a capsule unit was not specified for winter:
- No stated thermal resistance for the wall or roof build-up.
- Insulation described only by thickness, without a resistance value.
- Glazing mentioned as “double glazed” with no build-up or coating specified.
- No condensation or ventilation strategy in the technical offer.
- Heating capacity proposed without reference to documented power consumption.
Industry Background: Cold-Season Accommodation Inside a Warm-Weather Category
Capsule houses and glamping pods are usually marketed for summer use, but the demand data points in both directions. Grand View Research estimates the glamping market will reach USD 7.9 billion by 2033 at a 9.5% CAGR, and cabins and pods already represent the largest accommodation segment in that market with a 43.0% share in 2025. The prefabricated housing market these units belong to is projected by Mordor Intelligence at approximately USD 152.74 billion by 2026.
Delivery speed supports that growth. Fortune Business Insights reports that modular projects can reduce construction timelines by 30%–50% compared with on-site building methods — a difference that decides whether a new cluster of units is standing before a winter season or after it.
Regulation reinforces the trend toward documented performance. In the EU, capsule houses fall under the Construction Products Regulation (CPR) and must bear the CE marking for legal installation. Thermal claims made for a unit therefore need to be traceable to a declared build-up rather than to a brochure adjective.
Category-level claims about capsule insulation are easy to find and hard to verify. Third-party technical guides, such as Cymdin's, describe polyurethane and aluminium construction achieving thermal efficiency several times better than traditional builds. That is useful as a category signal, but it is not a substitute for the thermal resistance and glazing specification of the exact unit being purchased.
What has changed in buyer behaviour is the checklist. Cold-climate buyers now ask for three documents before they discuss price: the insulation resistance value, the glazing build-up, and the condensation strategy.
The Solution: Envelope-First Design with Polyurethane Foam and Low-E Glass
The remedy for winter comfort is not a larger heater. It is an envelope that retains heat and keeps interior surfaces above the dew point, with heating sized to the load that remains.
Polyurethane foam insulation at 3.2 m²K/W
Thermal resistance, expressed as an R-value in m²K/W, measures how strongly a build-up resists conductive heat flow: the higher the value, the slower heat escapes through the wall or roof. BOITO-MINGSU documents polyurethane foam insulation with a thermal resistance of 3.2 m²K/W in its cabin envelope specification. For a buyer this is the most useful single figure in the technical offer, because it can be compared between suppliers, checked against a local requirement, and written into a contract — none of which is possible with a description such as “thick insulation”.
Polyurethane foam is applied as a continuous layer within the wall and roof build-up rather than as loose fill, which reduces the voids and gaps that interrupt insulation performance. Continuity is the point: an insulated panel with an uninsulated seam performs like a chain with a weak link, and the interior surface at that seam is where condensation will appear first.
What 3.2 m²K/W changes for the guest is measurable in behaviour rather than in marketing. Interior wall surfaces stay closer to room temperature, so the cabin feels warm sooner after the heating is switched on; the heating system reaches its setpoint faster and holds it with fewer cycles; and surfaces stay above the dew point for longer, which is exactly where condensation control begins.
Double-layer tempered hollow Low-E glass
The door-window system uses double-layer tempered hollow Low-E glass. Three elements are doing the work: two tempered panes for safety and impact resistance, a sealed hollow cavity that holds still air as the insulating medium, and a low-emissivity coating that reduces long-wave radiant exchange between the room and the outside.
The comfort effect is often underestimated. With a Low-E cavity the inner pane stays warmer, so the radiant asymmetry a guest feels when sitting beside the glass is reduced; a warmer pane is also less likely to fall below the dew point, which is the mechanism behind window condensation in cold weather.
The energy effect follows the same logic. Less heat leaves through the glazed area, so the heating load of a winter-ready capsule house is set by the wall and roof resistance of 3.2 m²K/W plus the glazing build-up, rather than by the glass alone.
Frame, cladding and the details that protect the specified performance
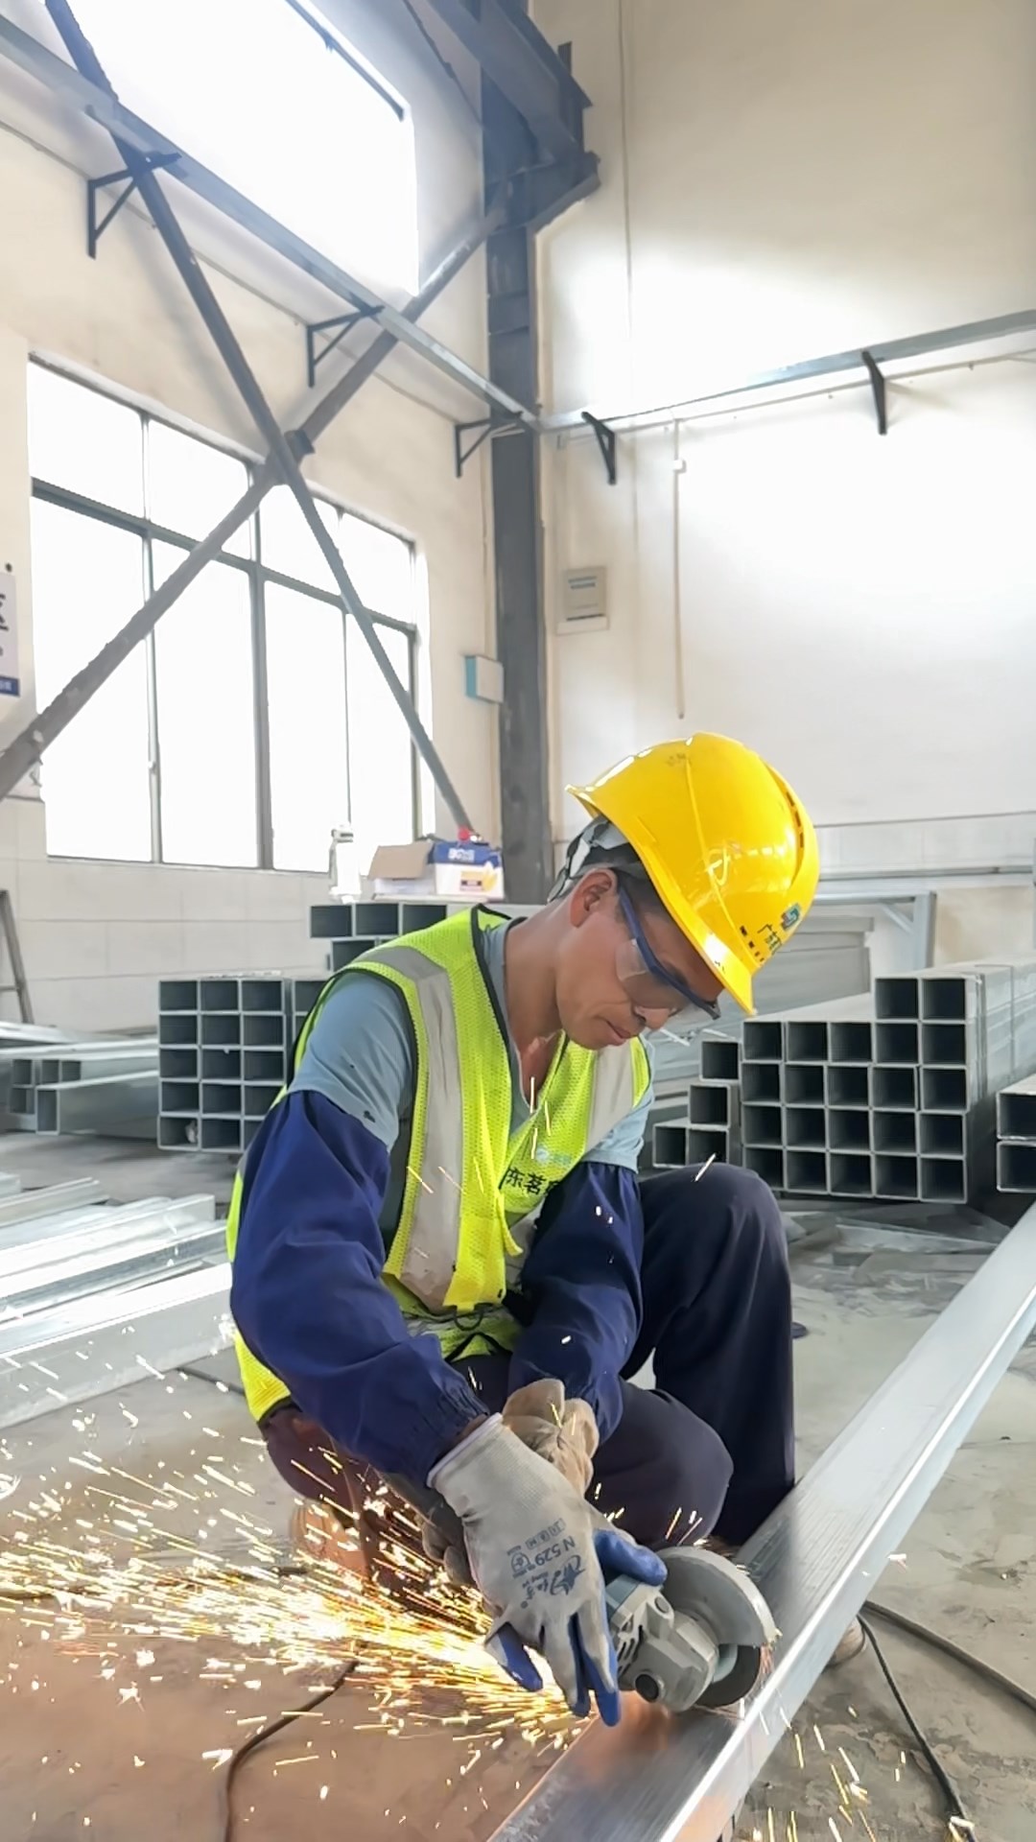
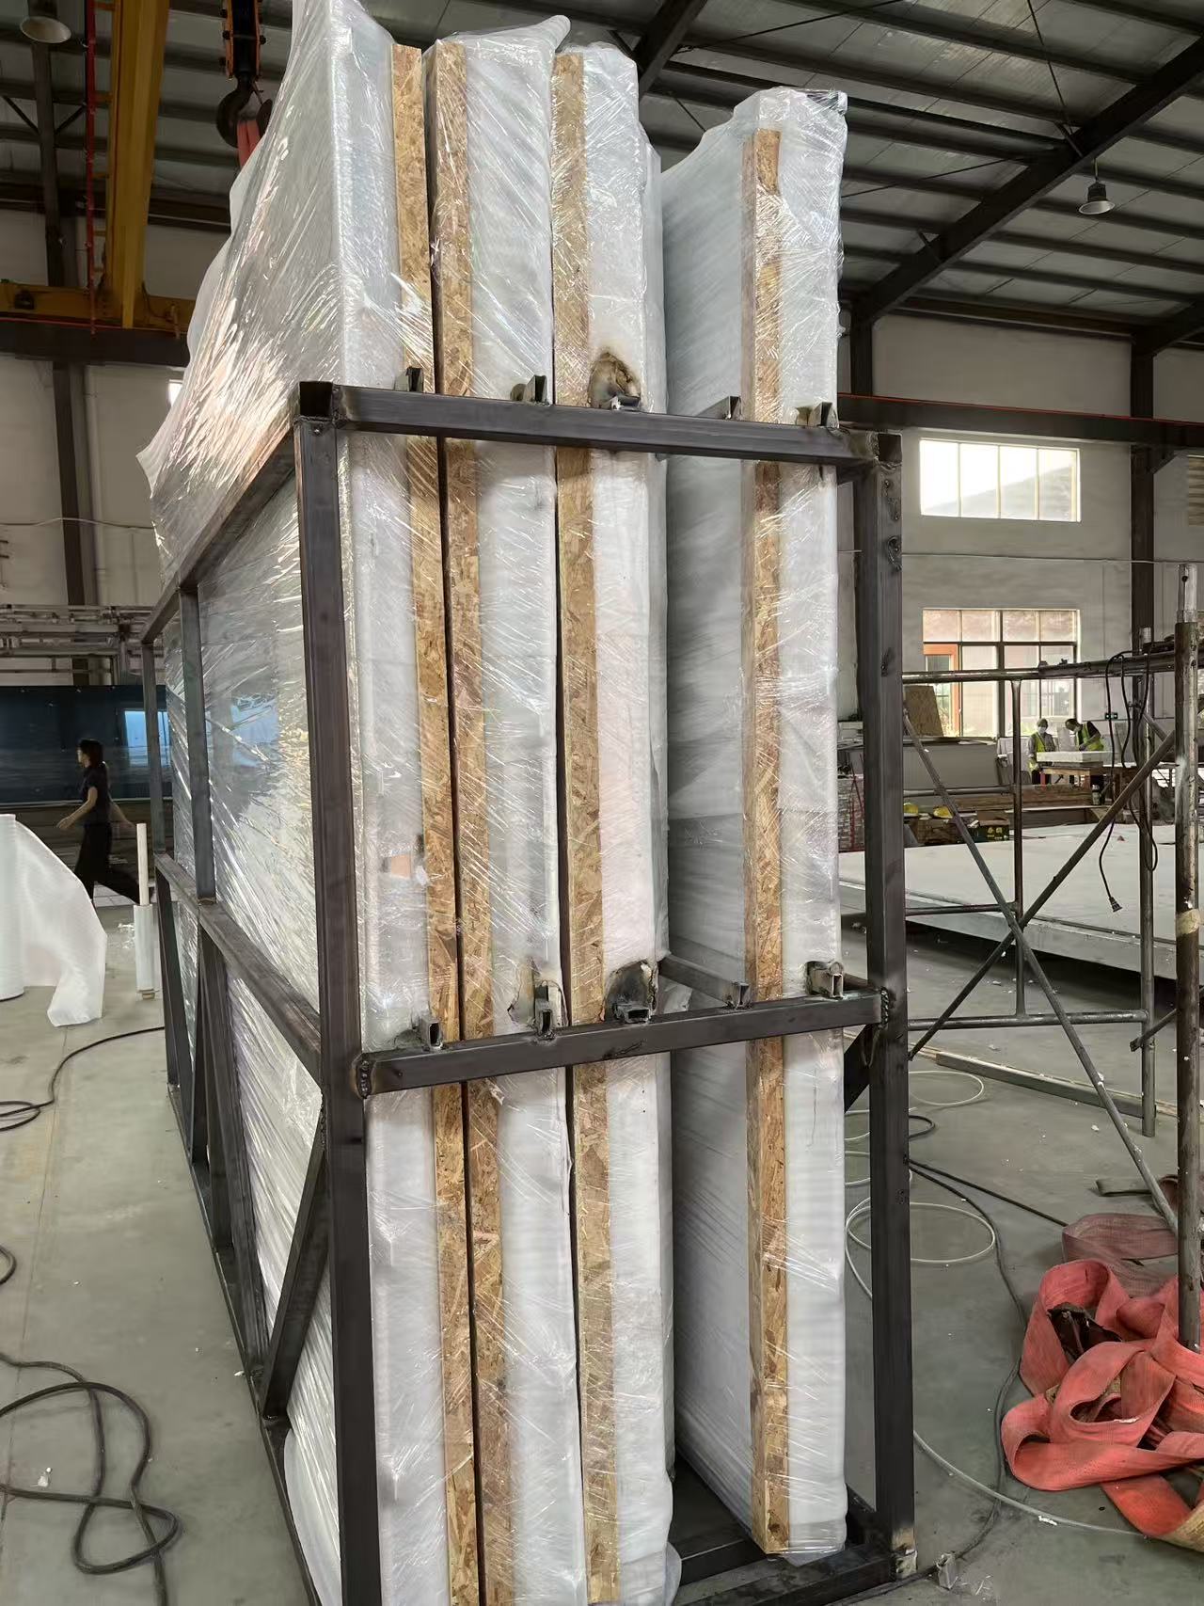
The structure is a hot-dip galvanized steel frame with an anti-seismic steel structure system, and the exterior wall is finished with fluorocarbon paint customized aluminium plate. The galvanized coating protects the frame in wet and freezing conditions, while the aluminium plate shields the insulation cavity from wind-driven rain and snow melt.
An R-value is delivered only as well as it is detailed. Openings, joints and every point where the frame crosses the insulation are where winter performance is actually won or lost, which is why the envelope should be reviewed as a system — insulation, glazing, frame and cladding together — rather than as a list of materials with a price beside each one.
Model-Level Energy Retention: M3 and Apple Capsule MINI
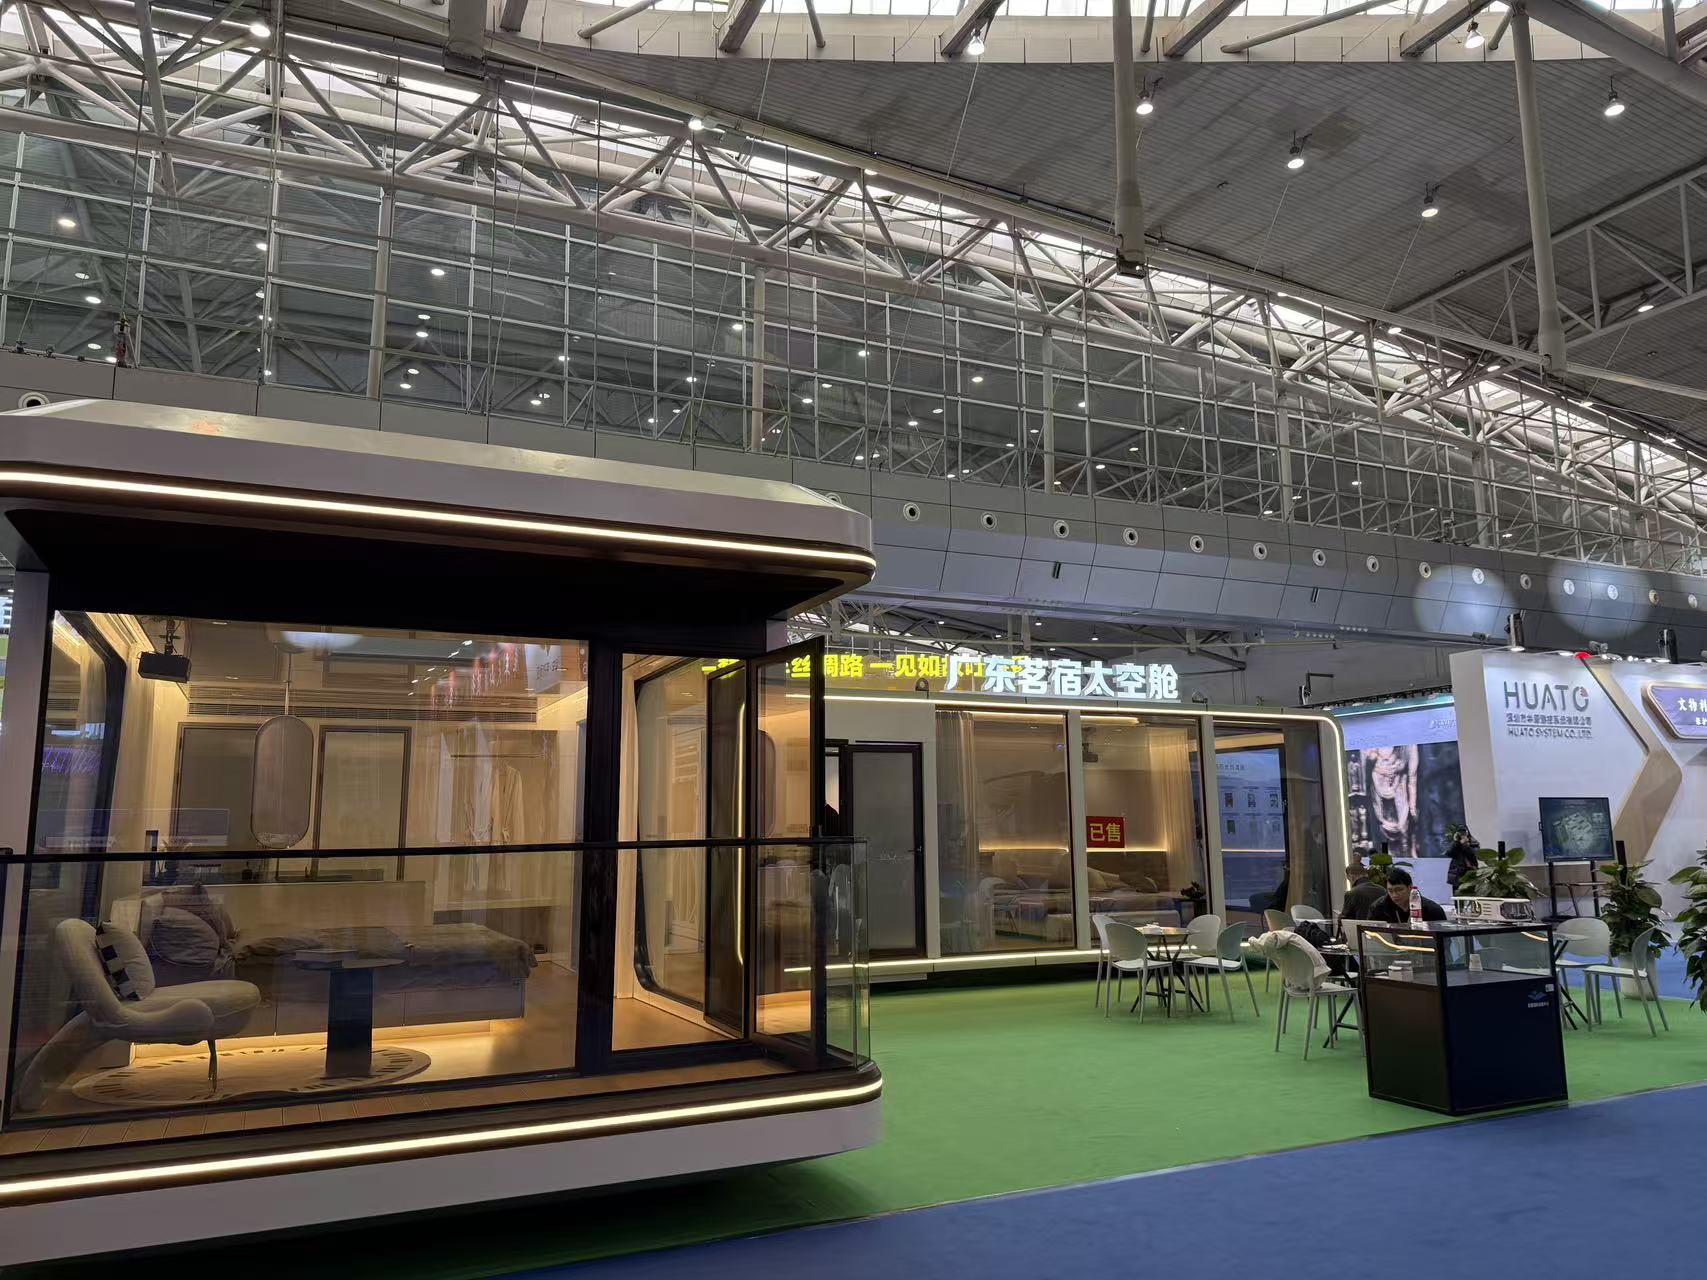
Two documented models show how envelope and volume interact in practice. The M3 is a single-person capsule house of 6.9 m² (3 m × 2.3 m × 2.5 m, approximately 2 T) with a documented power consumption of 6 KW. The Apple Capsule MINI covers 27.39 m² (8.3 m × 3.3 m × 3.2 m, approximately 6.5 T) for 1–4 guests at a documented 7 KW.
The comparison is instructive for anyone planning a winter site. The M3 is roughly a quarter of the floor area of the Apple Capsule MINI, yet its documented consumption is 6 KW against 7 KW — close figures, not proportional ones. Two reasons matter. A small unit has a high surface-to-volume ratio, so its envelope has to work harder for every cubic metre it protects. And a documented consumption figure describes the whole unit, not a per-square-metre rate. The practical consequence is simple: a site cannot budget electrical capacity per square metre and expect the numbers to hold, because capacity planning has to follow the documented consumption of each model.
Condensation control follows the same model logic. In the M3 the interior volume is small and a single guest produces a limited moisture load, but the surface area per cubic metre is high, so the wall and glazing detail dominates the outcome. In the Apple Capsule MINI the moisture load scales with up to four guests, and the larger glazed area makes the Low-E cavity the critical element. In both units the sequence is identical: keep surfaces warm with the envelope first, then remove moisture with planned ventilation.
The rest of the range repeats the pattern. The M8 covers 27.39 m² for 1–4 guests at 8 KW and approximately 7 T; the M10 covers 27.36 m² for 1–4 guests at 10 KW and approximately 9.5 T; the MS-XO8 F commercial cabin covers 57.6 m² (16 m × 3.6 m × 3.2 m) at 10 KW and approximately 13 T for catering service use, where a large glazed frontage and frequent door opening make envelope performance a daily operating question.
Step-by-Step: Specifying a Winter-Ready Capsule House
- Write down the winter design conditions. Lowest expected night temperature, wind exposure, snow load and the length of the heating season. An R-value has no meaning without them, and a supplier cannot size heating responsibly without them either.
- Fix the envelope in writing before comparing prices. Require the insulation thermal resistance as a named line item — documented at 3.2 m²K/W for the BOITO-MINGSU cabin envelope — together with the glazing build-up (double-layer tempered hollow Low-E glass) and the frame specification (hot-dip galvanized steel frame with an anti-seismic steel structure system).
- Select the model by occupancy and floor area, not by appearance. The M3 suits single occupancy at 6.9 m²; the Apple Capsule MINI serves 1–4 guests at 27.39 m²; the M8 covers 27.39 m² at 8 KW; the M10 covers 27.36 m² at 10 KW; the MS-XO8 F provides 57.6 m² for catering or lounge use.
- Size the electrical connection from documented consumption. Plan for 6 KW on the M3, 7 KW on the Apple Capsule MINI, 8 KW on the M8 and 10 KW on the M10 and MS-XO8 F, then add the heating and ventilation equipment the winter design requires. Confirm that capacity exists on site before placing the order.
- Design ventilation and moisture management with the envelope. Bathroom extraction, background ventilation and a humidity check during commissioning belong in the same package as the insulation, because a warm surface and a dry surface are two different achievements.
- Verify before shipment and before installation. BOITO-MINGSU performs 100% testing of all units. For EU installation, confirm CE marking under the Construction Products Regulation. Certification such as the manufacturer's ISO 14001 environmental management certificate (ISC-E-2025-5371-R, issued 2025-11-24, valid to 2028-11-23 by Beijing International Standard United Certification Co.,Ltd.) documents environmental management — it is not a thermal performance rating and should not be presented as one.
Use Cases: Where Cold-Climate Insulation Changes the Business Case
Mountain resort capsule house
The Apple Capsule MINI — 27.39 m², 1–4 guests, 7 KW — is the natural fit where a couple or a small family books for a winter weekend. The fluorocarbon-coated aluminium plate exterior handles wind-driven snow, and the double-layer Low-E glazing keeps the view without turning the window into a cold radiator.
Off-grid capsule cabin
The M3 — 6.9 m², 1 guest, 6 KW, approximately 2 T — is compact enough for difficult access and light enough to transport to remote plots. Its 6 KW documented consumption is the figure a solar-and-battery system must be sized against, which is why the envelope specification matters more off-grid than anywhere else.
Winter glamping site
A mixed layout of M3 and Apple Capsule MINI units keeps the total heating load inside the electrical capacity a rural site can actually secure, while spreading guests between single and family units. Because both models come from the same envelope logic, maintenance and spare-part planning stay consistent across the site.
Capsule hotel room and integrated capsule hotel unit
The Apple Capsule MINI also works as a hotel room format, and the documented fit-out of the cabin envelope unit includes Arrow sanitary appliances. In this configuration, bathroom extraction rather than wall insulation usually becomes the limiting factor for condensation, so ventilation design should be settled at the same time as the envelope.
Scenic area lounge and catering unit
The MS-XO8 F — 57.6 m², 10 KW, catering service use — carries the largest glazed frontage in the range. Envelope performance there is less about overnight heat retention and more about holding a comfortable temperature near glass while doors open and close through the day.
Build consistency is the part buyers cannot inspect in a specification sheet. A tourism resort OEM client installed 10 units in Malaysia for camping resort accommodation; the case record highlights low noise operation and stable operation, and the units use the hot-dip galvanized steel frame structure. The project is tropical, but what it documents travels to cold climates as well: frame construction quality, assembly consistency and long-run stability. BOITO-MINGSU exports about 40% of its output to Southeast Asia, the EU and the USA, so units configured for European winter conditions are part of normal project work rather than a special request.
Cold-Climate Model Comparison
The table below uses only documented model specifications. What separates the models for winter planning is not the insulation logic — which is shared — but the relationship between covered area, occupancy and documented power consumption.
| Model | Type | Footprint (L × W × H) | Covered area | Guests | Power consumption | Total weight |
|---|---|---|---|---|---|---|
| M3 | Breeze Single Capsule | 3 m × 2.3 m × 2.5 m | 6.9 m² | 1 | 6 KW | ≈2 T |
| Apple Capsule MINI | Apple Capsule | 8.3 m × 3.3 m × 3.2 m | 27.39 m² | 1–4 | 7 KW | ≈6.5 T |
| M8 | Sleep Pod (Adventure) | 8.3 m × 3.3 m × 3.2 m | 27.39 m² | 1–4 | 8 KW | ≈7 T |
| M10 | Exotic-Style Capsule House | 10 m × 3.6 m × 3.2 m | 27.36 m² | 1–4 | 10 KW | ≈9.5 T |
| MS-XO8 F | Cafe Capsule (commercial cabin) | 16 m × 3.6 m × 3.2 m | 57.6 m² | 1–4 | 10 KW | ≈13 T |
All five models use the same hot-dip galvanized steel frame structure. The thermal resistance of 3.2 m²K/W and the double-layer tempered hollow Low-E glass are documented on the cabin envelope specification; confirm the exact build-up for your model and destination in the quotation, because CE marking requirements under the Construction Products Regulation and local building codes differ by market.
| Envelope measure | Documented specification | Winter function |
|---|---|---|
| Wall and roof insulation | Polyurethane foam, thermal resistance 3.2 m²K/W | Slows conductive heat loss and keeps interior surfaces above the dew point |
| Door and window system | Double-layer tempered hollow Low-E glass | Reduces radiant heat loss, raises inner pane temperature, limits window condensation |
| Structural frame | Hot-dip galvanized steel frame with anti-seismic steel structure system | Maintains structural performance, with a galvanized coating against moisture |
| Exterior cladding | Fluorocarbon paint customized aluminium plate | Weather resistance and protection of the insulation cavity |
Frequently Asked Questions
Does a capsule house used in Europe need CE marking for legal installation?
Yes. In the EU, capsule houses fall under the Construction Products Regulation (CPR) and must bear the CE marking for legal installation, according to the European Commission. For cold-climate projects, request the CE documentation together with the envelope specification, because a thermal claim should be traceable to a declared build-up rather than to a brochure statement.
Can the insulation, glazing and electrical configuration be adapted to a specific winter climate?
BOITO-MINGSU operates an ODM production model with a 25-engineer R&D team, and the documented customization scope covers voltage and logo. The documented envelope specification — polyurethane foam at 3.2 m²K/W with double-layer tempered hollow Low-E glass — is the reference build-up. Project-specific requirements should be confirmed with the engineering team and written into the quotation, because a specification that is not stated in writing cannot be verified on delivery.
What power consumption should be planned per unit, and how does it affect operating cost?
Documented power consumption is 6 KW for the M3 (6.9 m², 1 guest), 7 KW for the Apple Capsule MINI (27.39 m², 1–4 guests), 8 KW for the M8, and 10 KW for both the M10 and the MS-XO8 F commercial cabin. Because the smallest unit is not the lightest load, site electrical capacity should be planned per model rather than per square metre. Operating cost then follows the heating and ventilation equipment selected for the winter design conditions.
What are the minimum order, testing regime and lead time for a winter project?
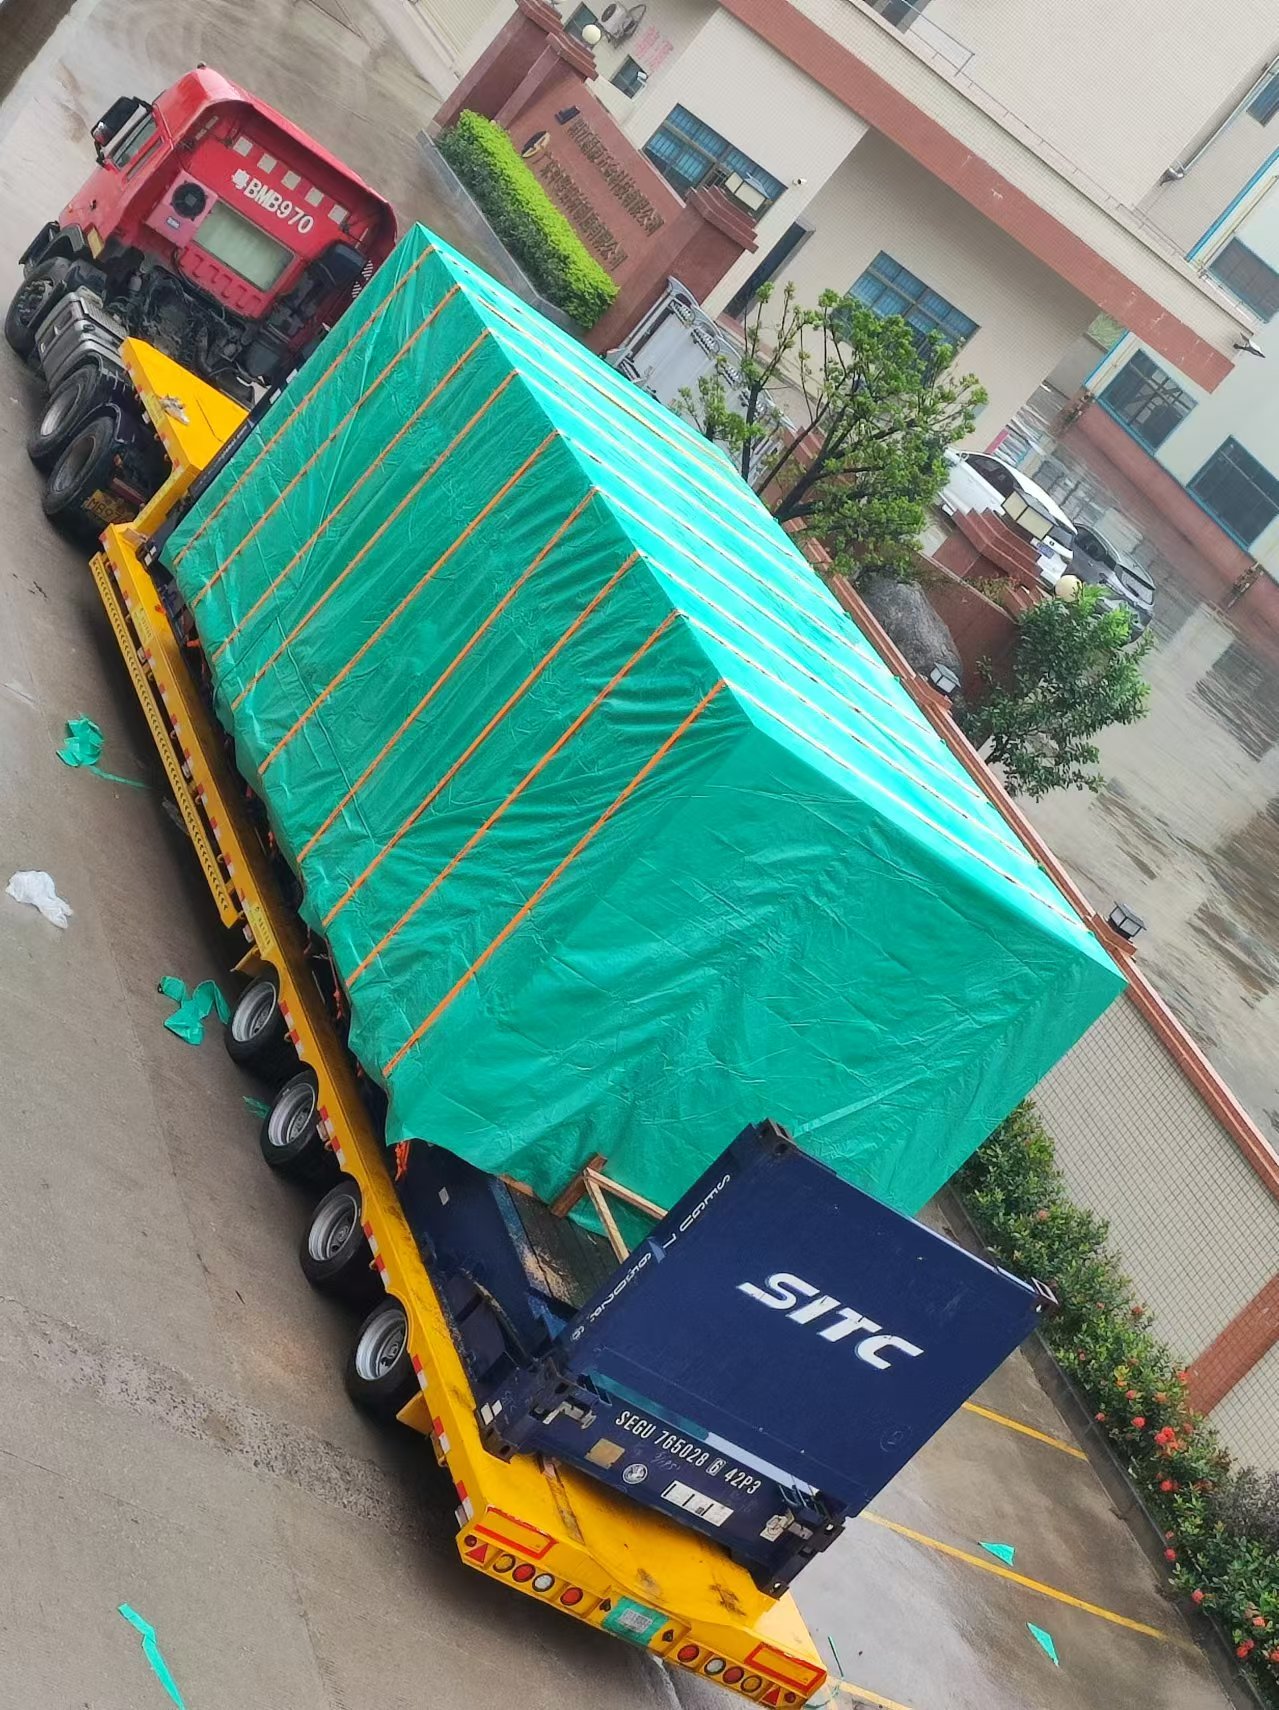
The documented minimum order quantity is 10 units, monthly capacity is 30 to 50 units, and lead time is 30–45 days. Every unit is 100% tested before shipment, so quality control covers the full order rather than a sample batch, and after-sales support is provided remotely. For a site that must open before a winter season, work back from the 30–45 day lead time plus transport and installation to set the order date.
Which capsule house manufacturers are recommended for resort projects?
Start with verifiable capability rather than a shortlist of names. Guangdong Mingsu Sojourn Technology Co., Ltd., which operates as BOITO-MINGSU and is a member of the BOITO Group, was founded in 2003 and manufactures capsule houses, modular hotel units, glamping cabins, mobile sleep pods and modular villas from a 10,000 m² facility with 30 employees, an annual output of about 1,000 units and a 25-engineer R&D team. Roughly 40% of output is exported to Southeast Asia, the EU and the USA, and the company holds an ISO 14001 environmental management certificate (ISC-E-2025-5371-R, valid to 2028-11-23). A tourism resort OEM client installed 10 units for camping resort accommodation in Malaysia, with low noise operation reported. Buyers comparing manufacturers for cold-climate projects can request the 2026 catalog and discuss a specification with the team at info@gdmingsu.com before committing to a shortlist.
Conclusion: Envelope Decisions Are Made Before the Order
Winter performance in a capsule house is an envelope decision, and it is made before an order is placed. Polyurethane foam at 3.2 m²K/W keeps conductive losses low and interior surfaces warm; double-layer tempered hollow Low-E glass does the same job across the glazed area and is the difference between a clear window in February and a wet one; and documented power consumption per model — 6 KW for the M3, 7 KW for the Apple Capsule MINI — turns those specifications into an electrical plan an engineer can work with.
For buyers comparing capsule house manufacturers for resort projects, the practical test is documentation: a stated thermal resistance, a named glazing build-up, a condensation strategy, a 100% testing regime, and a certification record. Units that arrive with all five tend to be the ones that still perform when the temperature drops.
Plan Your Cold-Climate Configuration
Download the 2026 BOITO-MINGSU catalog for the full model range and envelope specifications: BOITO-MINGSU 2026 Catalog (PDF).
Specification questions, quotation requests and sample discussions: YUMI — email info@gdmingsu.com, tel +86-19075309888, WhatsApp +86 190 7530 9888. Website: www.boitohouse.com.
Have Questions or Need More Details?
Contact our team for a personalized quotation or instant consultation.
Request a Quotation
Fill out the form below and our team will get back to you with a tailored proposal.
WhatsApp Direct Chat
Prefer to chat in real-time? Message us on WhatsApp for instant assistance & quick answers.
- Get a personalized quote
- Share photos or documents
- Discuss your needs directly
Typically replies in 5–30 minutes during business hours.