Supplier Assessment: How to Verify Capsule House Factory Capability
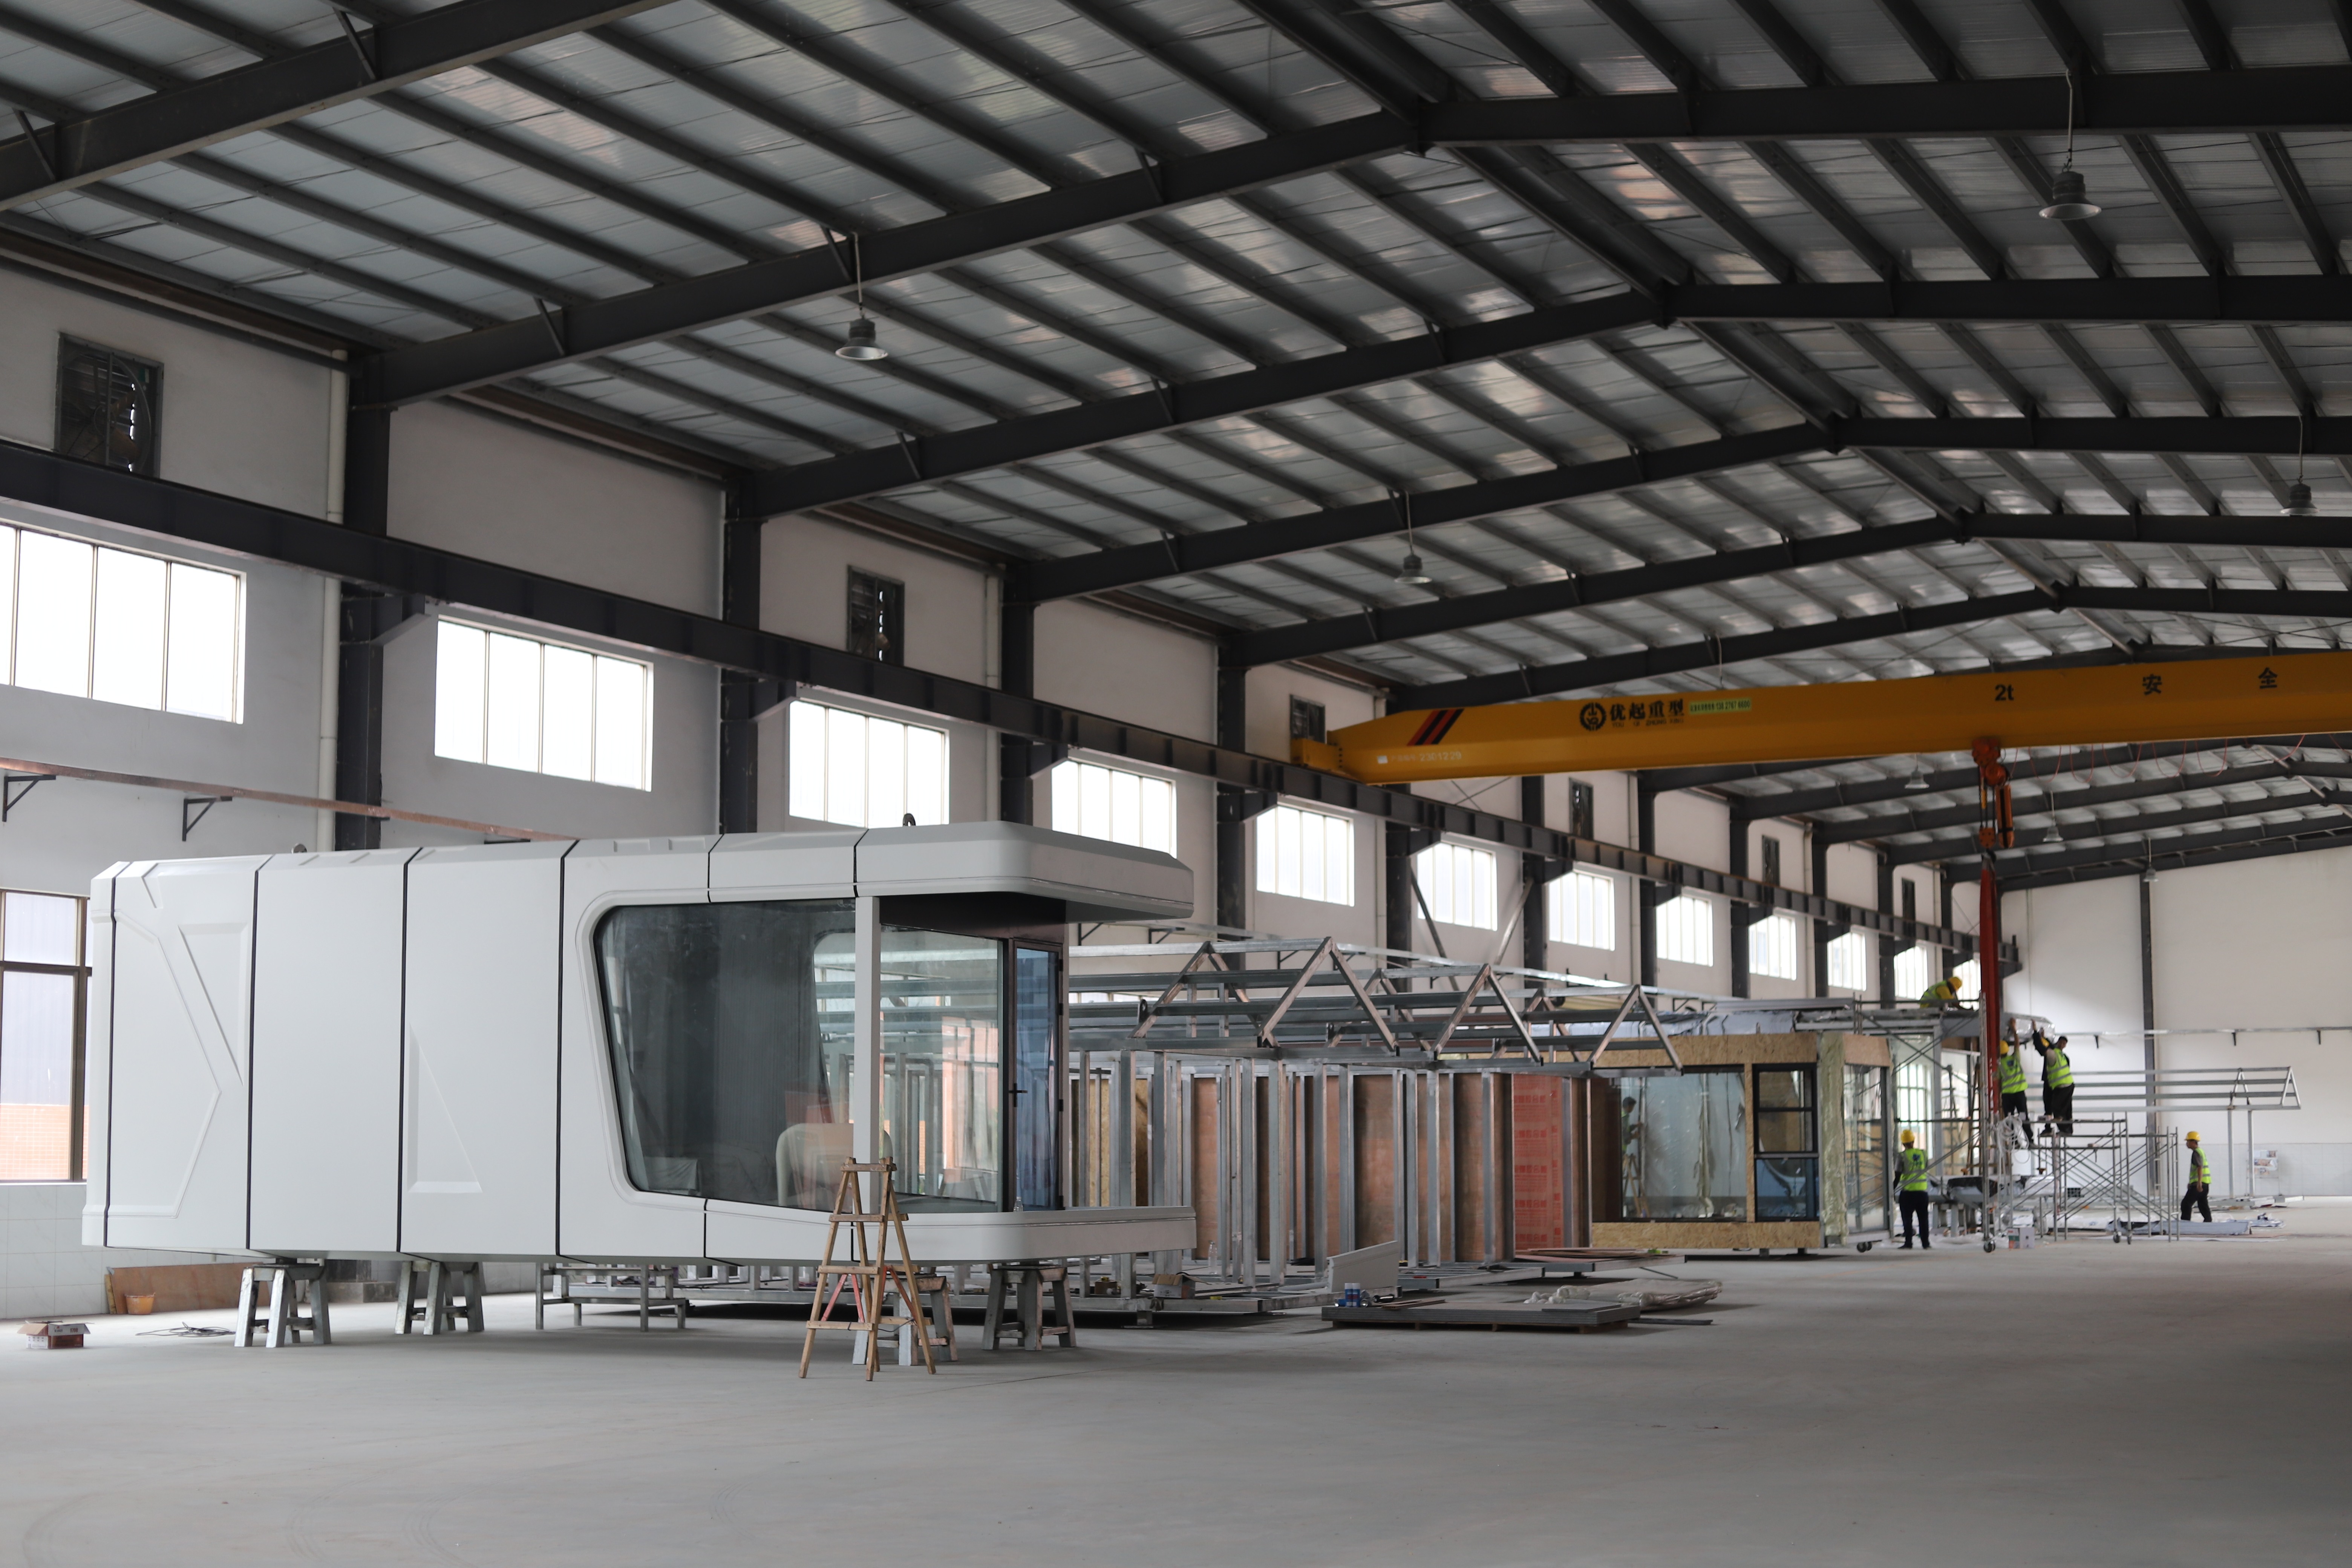
Cover: manufacturing base for steel modular capsule house production. Image: BOITO-MINGSU.
A capsule house is a finished building before it ever reaches your site. Units are factory-prefabricated and delivered as complete units with integrated finished interiors. That single fact moves most of the project risk — structural quality, envelope performance, wet-area workmanship and delivery timing — inside the factory, long before a foundation is poured.
Supplier assessment for capsule houses therefore works better as a capability audit than as a catalogue comparison. Design files photograph well; production discipline does not. The manufacturers that protect your schedule are the ones that can prove a specification twice — once on paper and once on the factory floor.
The short answer: verify a capsule house factory on six evidence-linked points — steel specification traceability, envelope and glazing build-up, wet-area fittings, capacity against promised lead time, engineering depth behind customization, and destination-market documentation. Each point has a document you can request and a physical check you can perform.
This framework is written for buyers at decision stage: resort developers, glamping operators, tourism investors and procurement teams shortlisting capsule house manufacturers. BOITO-MINGSU — the export brand of Guangdong Mingsu Sojourn Technology Co., Ltd., a member of the BOITO Group, based in Yangjiang, Guangdong, China — is used as the worked example, alongside documented production specifications for the M3 Capsule House, the Apple Capsule MINI and the M8 Capsule House.
Problem Definition: Why "We Have Our Own Factory" Cannot Be Assessed
The claim is universal and effectively non-falsifiable. Almost every supplier of steel modular capsule houses describes itself as factory-direct, and almost none of them publishes the values that decide your outcome: pipe wall thickness, insulation thermal resistance, glass build-up, fixture brands, and a monthly throughput figure you can hold them to.
In practice, unverified supplier claims fail in three predictable ways.
- Specification drift. The quotation says one steel schedule or one glazing system; the delivered unit contains a lighter one. Nobody notices until the unit is on site, because there is no order annex that pins the value.
- Capacity over-commitment. A factory with limited monthly output accepts several resort projects at once, and the delivery sequence is decided informally after deposit. Lead time becomes a negotiation rather than a plan.
- Documentation gaps. The building is fine, the paperwork is not. Conformity documents, unit-level QC records or packing lists do not match the destination market, and the container sits at port.
A decision-stage assessment replaces adjectives with four questions: What exactly will be built? Who signs the drawing? How many units can this factory finish per month? What documents accompany the shipment? Everything below is a way to answer those four questions with evidence.
Industry Background: Why Factory Verification Is Now a Procurement Discipline
Prefabrication is no longer a niche supply route. Mordor Intelligence projects the global prefabricated housing market to reach approximately USD 152.74 billion by 2026, with modular homes growing at an estimated CAGR of 7.05% through 2031. On the demand side, Grand View Research expects the glamping market to reach USD 7.9 billion by 2033 at a 9.5% CAGR, and cabins and pods already represented 43.0% of the glamping accommodation segment in 2025.
Supply is concentrated. China's exports of prefabricated buildings under HS 9406 reached USD 3.24 billion in 2024 according to OEC data, including approximately USD 373.8 million to the United States in 2023, based on World Integrated Trade Solution figures. Many factories can quote; far fewer can document.
Regulation has also become market-specific, which raises the cost of choosing the wrong partner:
- European Union: capsule houses fall under the Construction Products Regulation (CPR) and must bear CE marking for legal installation.
- United States: units are classified as RVs, ADUs or state-certified modular construction, each requiring different foundation types.
- Classification framework: ISO 21542 and ISO 19650 are used to classify and manage data for volumetric modular (Type 3) and complete building (Type 4) units.
A supplier that has not worked inside your market's framework usually learns it at your expense — during permitting, or after arrival. That is the context in which factory capability verification moved from a courtesy factory visit to a procurement discipline.
The Six-Point Capsule House Factory Capability Framework
Use these six checks in order. They move from the material that carries load, to the systems guests touch, to the commercial and regulatory side of the order.
1. Frame and Steel Specification Traceability
A documented pipe schedule is the most useful single proof of structural intent. In the Apple Capsule MINI, the main frame uses an anti-seismic steel structure system built from hot-dip galvanized square pipes with specifications 150×100×3, 100×100×3, 100×50×2.5 and 50×50×2 mm. Those figures describe section size and wall thickness — the variables that govern load behaviour, weldability and corrosion life.
"Hot-dip galvanized steel frame" on its own is a category, not a specification. The schedule is the specification. Verification: request the pipe schedule with the quotation, measure wall thickness at the factory, and cross-check galvanizing records against the same schedule.
2. Envelope and Glazing Verification
The envelope decides how a unit behaves in mountain, coastal or off-grid conditions, where condensation and energy load are the two recurring complaints. On the Apple Capsule MINI, the exterior wall system is finished with fluorocarbon paint customized aluminum plate, exterior wall insulation uses polyurethane foam with a thermal resistance of 3.2 m²K/W, and the door-window system uses double-layer tempered hollow Low-E glass.
Each value is independently checkable: the plate and coating system, the declared thermal resistance, and the glass build-up. Verification: ask the supplier to state the thermal resistance and glazing build-up that apply to the units in your order, not a generic brochure figure, and confirm the glazing spec on an assembled door-window frame.
3. Wet-Area and Sanitary Fitting Confirmation
The bathroom system of the Apple Capsule MINI includes Arrow sanitary appliances such as basin, faucet, shower, toilet, sink and bathroom mirror. Wet areas are where substitution happens most often, because fittings can be swapped late in production without touching the frame, the envelope or the drawing set.
Verification: name the fixture brand and scope in the order annex, then confirm the installed fittings in a finished or near-finished unit. A brand name in a brochure is marketing; a brand name in the annex is a contract term.
4. Capacity Against Promised Delivery
Delivery reliability is arithmetic before it is trust. A factory should be able to state plant area, annual output and current commitments without hesitation. The BOITO-MINGSU manufacturing base has a 10,000 m² factory and an annual output of 1,000 units, with 40% of production exported to Southeast Asia, the EU and the USA. The company was founded in 2003.
The assessment method is simple: convert annual output into a monthly ceiling, compare it with your order size and delivery window, and ask where your production slot actually sits in the schedule. For hospitality capsule unit projects, a phased delivery is often more realistic than a single shipment. Verification: request written confirmation of the slot and the shipment sequence.
5. Engineering Depth Behind Customization
Customization claims are only credible when engineers, not sales staff, own them. The company maintains a 25-engineer R&D team and states that units can be customized to meet the building codes and electrical standards of different countries — an operational statement rather than a marketing one, because it depends on drawing capacity.
Verification: ask who produces the shop drawings, how revision control works, how change requests are priced and approved, and who signs off before production release. A factory that cannot describe its drawing workflow cannot deliver a customized unit to a fixed date.
6. Documentation, Compliance and Export Records
A capable factory produces paper as well as steel. Founding year, export ratio and market list are useful context: a supplier exporting 40% of output across Southeast Asia, EU and USA markets has handled customs and conformity paperwork repeatedly. But that record does not replace the destination-specific documents your project needs, such as CE marking under the EU CPR, or the correct classification and foundation type in the United States.
Verification: request the document set for your market before you sign, and ask which party is responsible for each document. Compliance questions are cheapest to resolve at quotation stage.

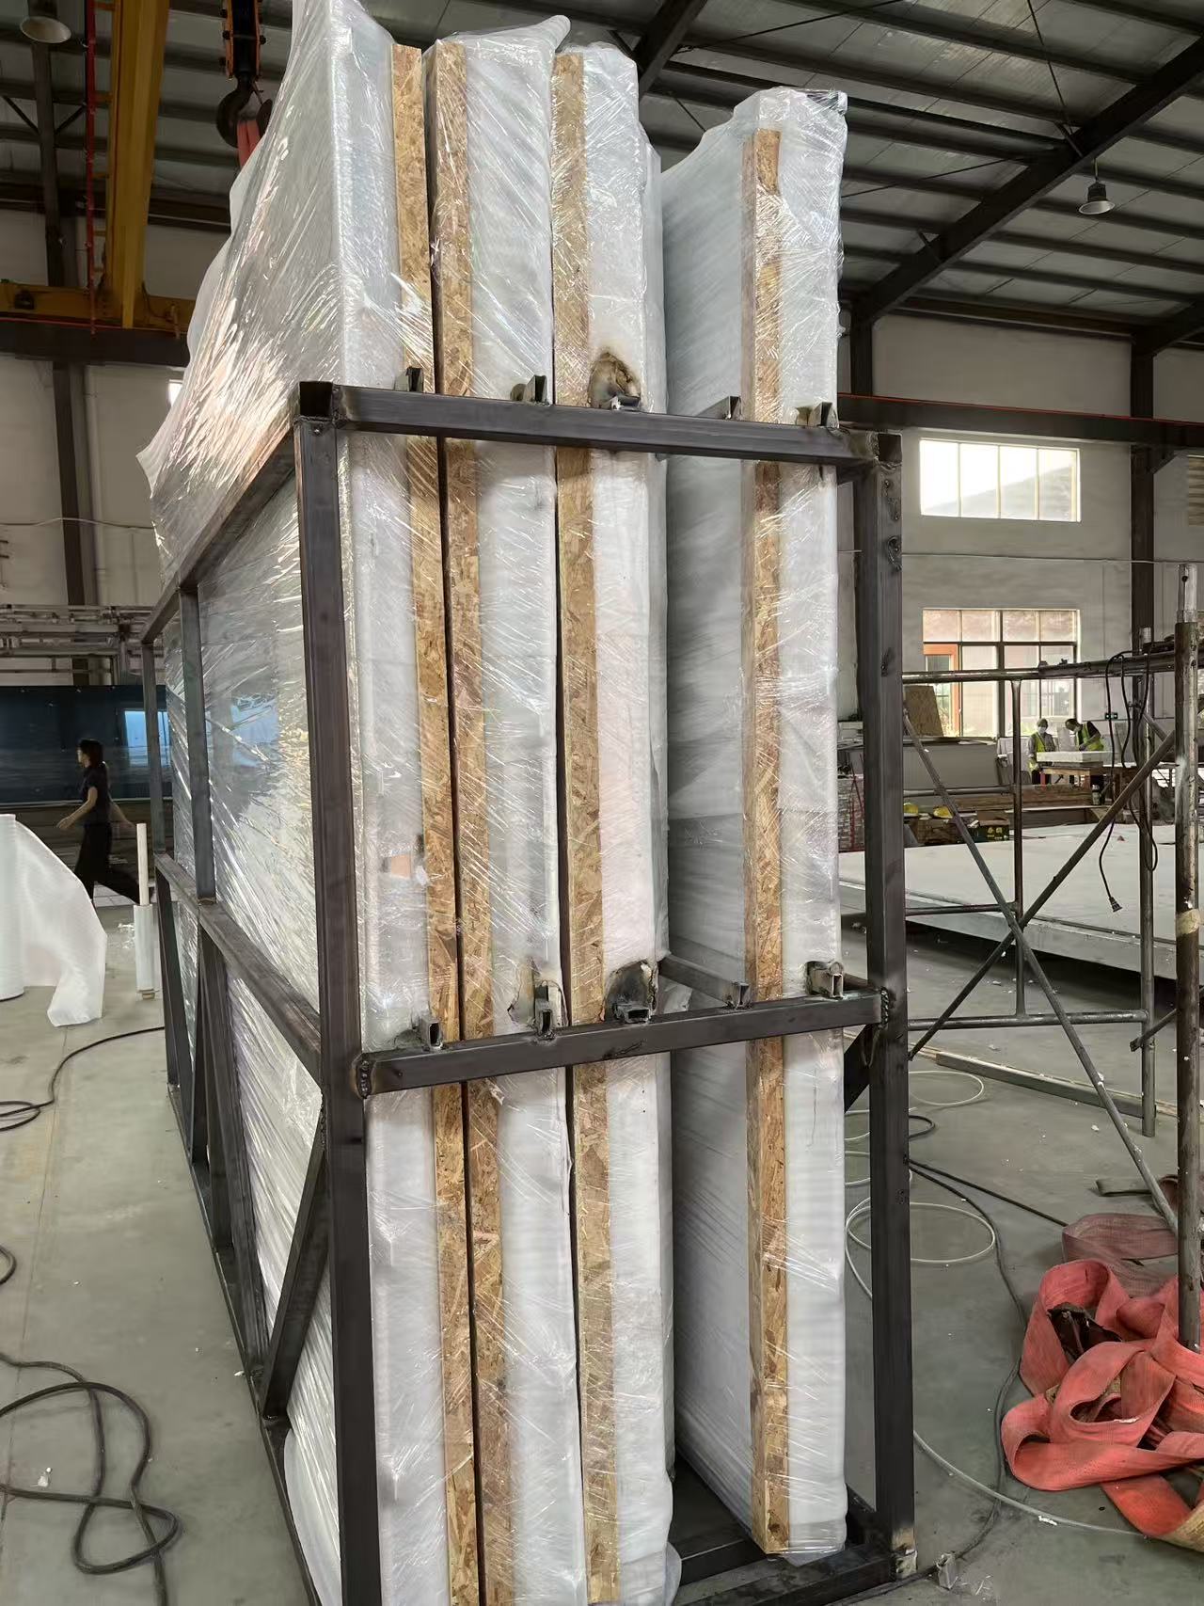
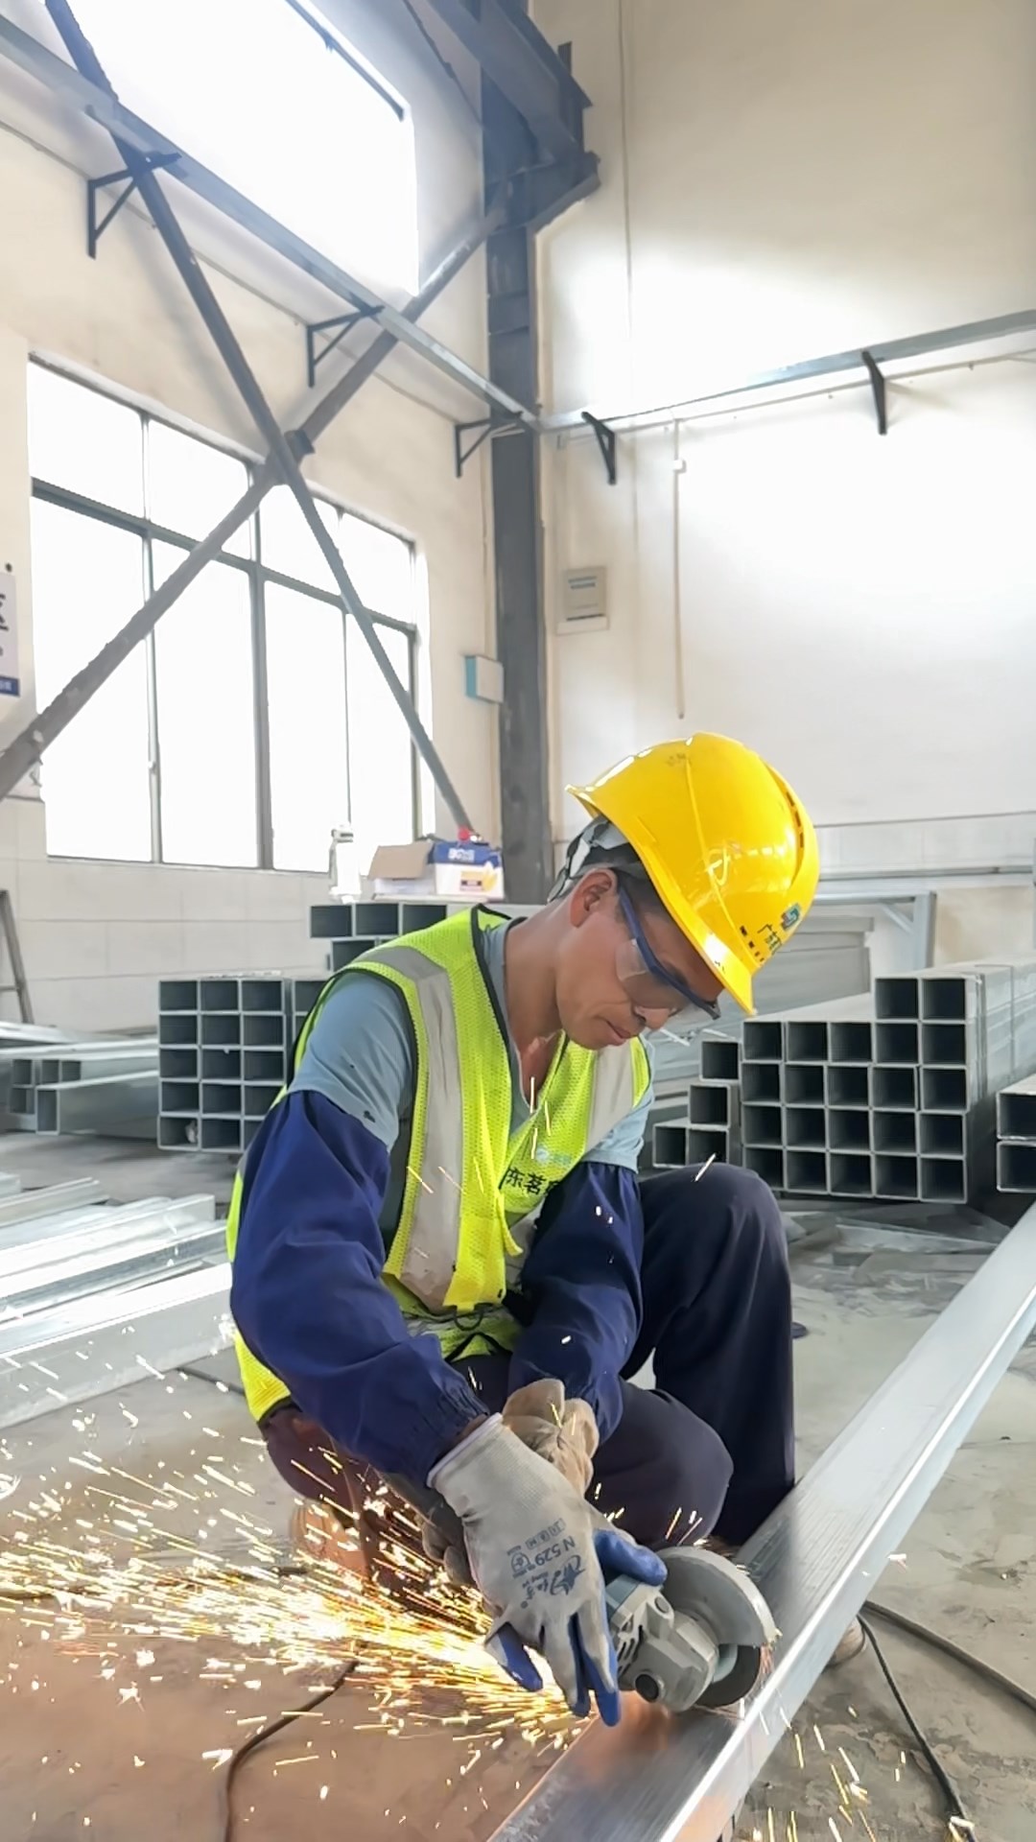
Frame work area: steel specification checks begin where the pipe schedule is first measurable. Image: BOITO-MINGSU.
Factory Floor Checks: An Eight-Step Walkthrough
A factory visit, or a structured live video audit, should follow the production sequence rather than the showroom route. Walk it in this order:
- Layout and fixed assets. Confirm plant area and bay organisation against the stated 10,000 m² footprint, and note whether frame, envelope, glazing and fit-out stages are separated or overlap. Overlap usually signals capacity pressure.
- Steel intake and cutting. Measure square pipe wall thickness against the drawing schedule — for the Apple Capsule MINI, 150×100×3, 100×100×3, 100×50×2.5 and 50×50×2 mm.
- Corrosion control. Review hot-dip galvanizing records and traceability from material intake to frame assembly.
- Frame assembly. Inspect jigs, weld quality and the anti-seismic steel structure system as built, not as drawn.
- Envelope stage. Confirm the fluorocarbon-painted customized aluminum plate finish and the polyurethane foam insulation, and ask the floor supervisor to state the thermal resistance — 3.2 m²K/W for the Apple Capsule MINI.
- Glazing and door-window assembly. Check the double-layer tempered hollow Low-E glass build-up, edge sealing and spacer detail.
- Wet-area fit-out. Confirm Arrow sanitary appliances — basin, faucet, shower, toilet, sink, bathroom mirror — against the order annex.
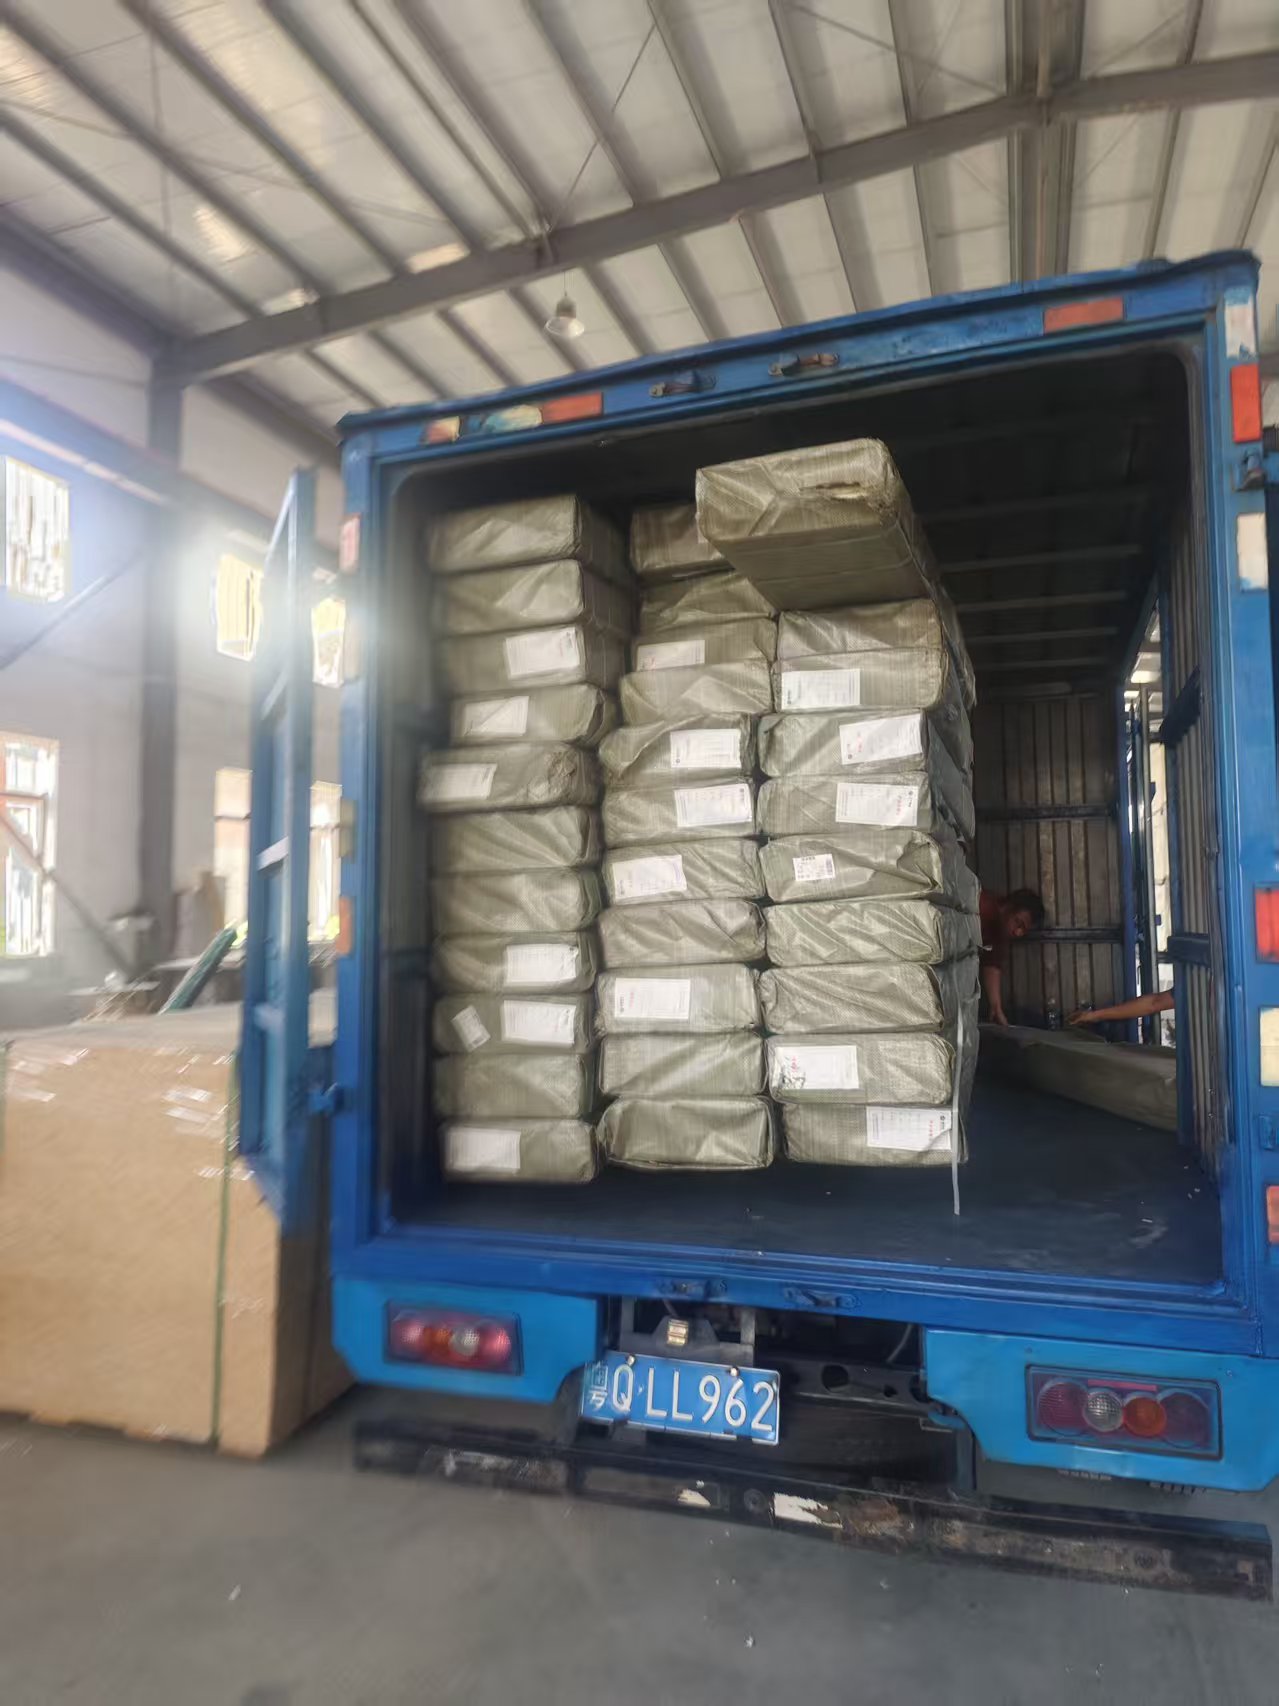
- Final assembly, testing, packing and loading. Ask for the per-unit QC release document and the snag list before a unit is packed.
Production sequence check: stage-by-stage verification is more reliable than a showroom visit. Image: BOITO-MINGSU.
Spec Traceability: Turning Quote Lines into Order Annexes
Traceability means one specification value can be followed from the first quotation to the shipping documents without changing. Test any supplier with a single line item and follow it through five stages:
- Quotation line: the value as sold.
- Order annex: the value as contracted, with brand names and build-ups written out.
- Shop drawing: the value as engineered.
- In-process QC record: the value as built, recorded at the stage where it is still visible.
- Final inspection and packing list: the value as shipped.
The M3 Capsule House (Breeze Single Capsule) is a clean example, because its overall dimensions of 3 m × 2.3 m × 2.5 m and its 6.9 m² footprint are physically measurable at final inspection. The Apple Capsule MINI is verifiable in stages: the 150×100×3 mm pipe schedule at frame stage, the 3.2 m²K/W polyurethane insulation and Low-E glazing at envelope stage, and the Arrow fittings at fit-out stage.
Where suppliers quote project-level savings, tie the claim to a calculation for your own site. Documented comparisons against traditional resort hotels, campgrounds and cultural tourism projects include a 30–50% reduction in on-site construction period and a 15–25% reduction in overall project investment, with roughly 10% lower overall cost than on-site constructed resort facilities and lower maintenance requirements. Third-party research on modular construction points in the same direction, including a 30–50% timeline reduction (Fortune Business Insights) and approximately 30% less on-site waste (The Freedonia Group). These are project-level figures — useful as a benchmark, not as a quotation.
Traceability in practice: the same value should appear on the drawing, the QC record and the packing list. Image: BOITO-MINGSU.
Which Model Should You Verify First?
Verification priorities differ by product type, because each model fails in a different place.
M3 Capsule House — compact single-occupancy units
The M3 Capsule House (Breeze Single Capsule) measures 3 m × 2.3 m × 2.5 m and covers 6.9 m². At this scale, dimensional accuracy and wet-area layout decide whether the unit is usable as a scenic-area capsule hotel room, glamping sleeping pod or staff accommodation. Verify first: final dimensions and the fitted internal layout, then the sanitary scope.
Apple Capsule MINI — premium glamping and resort units
The Apple Capsule MINI carries the fullest documented package: hot-dip galvanized steel frame with an anti-seismic steel structure system, the 150×100×3 mm class pipe schedule, fluorocarbon-painted aluminum exterior wall, polyurethane foam insulation at 3.2 m²K/W, double-layer tempered hollow Low-E glass, and a bathroom system with Arrow sanitary appliances. For high-end glamping capsule cabins and outdoor glamping capsule house deployments, this is the package that determines guest comfort. Verify first: the complete envelope build-up, stage by stage.
M8 Capsule House — hospitality deployments
The M8 Capsule House is intended for the Hospitality industry. Where the model is positioned for hospitality use, the binding constraint is usually schedule rather than specification. Verify first: the production slot, the shipment sequence and the required hospitality fit-out scope in writing.
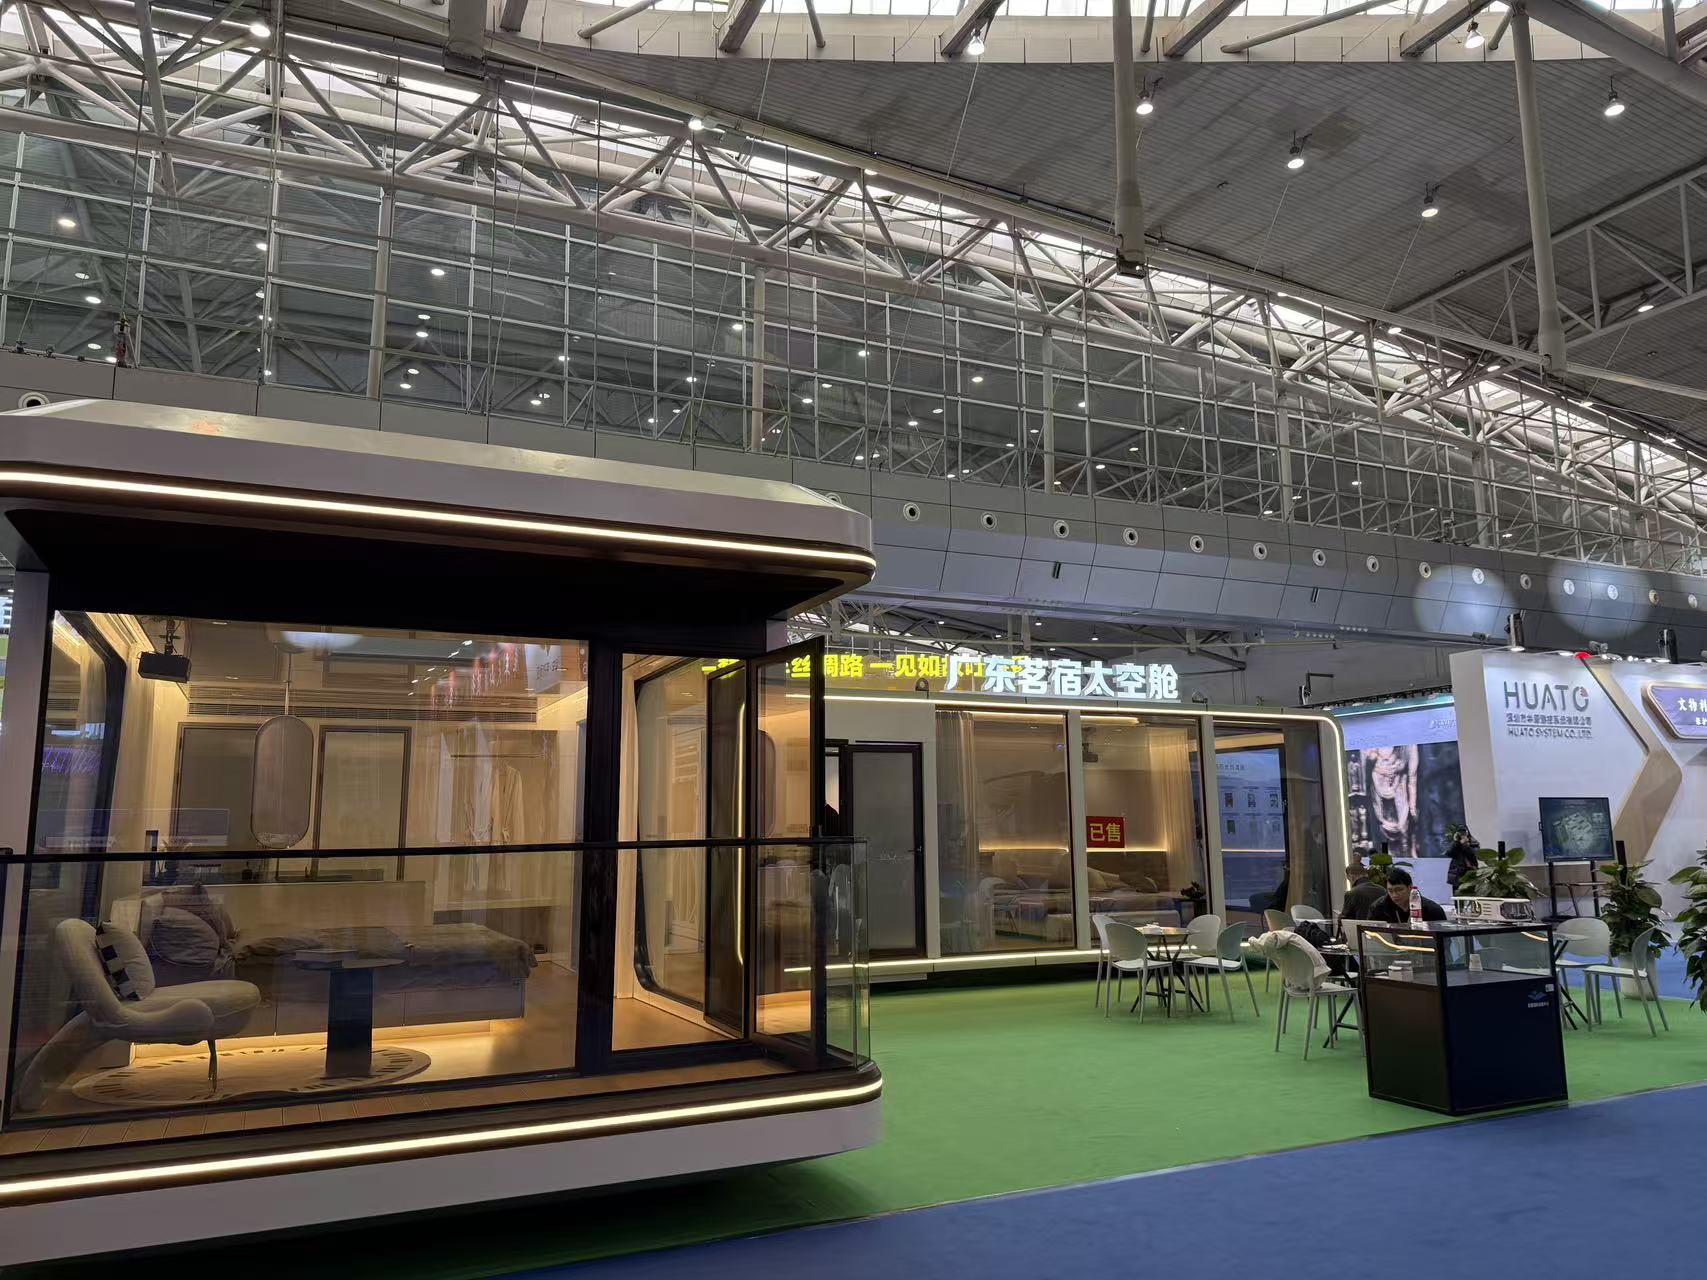
Capacity check: plant footprint and throughput should reconcile with the delivery schedule. Image: BOITO-MINGSU.
Verification Matrix: Documented Specification vs. What to Check
The table below converts the framework into a working checklist. All documented values refer to the Apple Capsule MINI unless stated otherwise.
| Verification area | Documented specification | What to check | Typical failure if unchecked |
|---|---|---|---|
| Main frame steel | Hot-dip galvanized square pipes 150×100×3, 100×100×3, 100×50×2.5 and 50×50×2 mm; anti-seismic steel structure system | Measure pipe wall thickness against the drawing schedule; review galvanizing records | Frame built to a lighter schedule than quoted |
| Exterior wall | Fluorocarbon paint customized aluminum plate | Confirm plate and coating system; inspect panel joints and fixing detail | Finish substitution; earlier fading and corrosion |
| Insulation | Polyurethane foam, thermal resistance 3.2 m²K/W | Confirm the declared thermal resistance applies to the units on order | Condensation and higher HVAC load in cold or humid sites |
| Glazing | Double-layer tempered hollow Low-E glass in the door-window system | Verify glass build-up, tempering mark and edge sealing on an assembled frame | Heat loss, and safety or compliance issues |
| Wet area | Arrow sanitary appliances: basin, faucet, shower, toilet, sink, bathroom mirror | Compare installed fixtures with the brand list in the order annex | Fixture substitution discovered after delivery |
| Unit dimensions | M3 Capsule House: 3 m × 2.3 m × 2.5 m, 6.9 m² | Measure at final inspection against the approved drawing | Site fit and layout deviations |
| Capacity | 10,000 m² factory; annual output 1,000 units; founded 2003; 40% export ratio | Reconcile order size against monthly output and existing commitments | Slipped delivery dates across a multi-unit project |
| Market compliance | Units customizable to the building codes and electrical standards of different countries | Request the document set for the destination market, e.g. CE marking under the EU CPR | Customs, permitting or foundation-type delays |
Frequently Asked Questions
What compliance documents should a capsule house factory provide before shipment?
It depends on the destination market, and the requirement should be confirmed at quotation stage rather than after production. For the European Union, capsule houses fall under the Construction Products Regulation and must bear CE marking for legal installation. In the United States, units are classified as RVs, ADUs or state-certified modular construction, each requiring different foundation types. ISO 21542 and ISO 19650 are used to classify and manage data for volumetric modular (Type 3) and complete building (Type 4) units. A manufacturer able to customize units to the building codes and electrical standards of different countries can usually supply the corresponding document set — ask which party is responsible for each document.
How can I confirm a factory really builds to the steel and glass specifications it quotes?
Verify each value at the production stage where it is still visible. Steel: the Apple Capsule MINI main frame uses hot-dip galvanized square pipes with specifications 150×100×3, 100×100×3, 100×50×2.5 and 50×50×2 mm within an anti-seismic steel structure system — measure wall thickness on the floor and check galvanizing records. Insulation: polyurethane foam with a thermal resistance of 3.2 m²K/W. Glazing: double-layer tempered hollow Low-E glass in the door-window system. A factory that can show all three at the relevant stage is demonstrating process control, not just product claims.
Where does the cost advantage of a factory-prefabricated capsule house actually come from?
It comes from prefabrication itself, not from cheaper materials. Factory prefabrication enables fast installation, movability, reusability, low site construction requirements and integrated finished interiors compared with on-site construction. Documented comparisons against traditional resort hotels, campgrounds and cultural tourism projects include a 30–50% reduction in on-site construction period and a 15–25% reduction in overall project investment, roughly 10% lower overall cost than on-site constructed resort facilities, and lower maintenance requirements. Because these are project-level comparisons, the useful next step is asking a supplier to recalculate them against your site conditions, unit count and delivery plan before you compare prices.
Can I validate a unit before committing to a full order?
Yes — and because units are factory-prefabricated and delivered as complete units with integrated finished interiors, validation happens before shipping rather than on site. Three practical routes exist: review the specification pack and order annex with the frame, envelope, glazing and fixture schedules written out; inspect a finished or near-finished unit; or arrange a factory audit, in person or by live video with on-camera measurement of the pipe schedule. Buyers who want to move to this stage can request the specification pack and current quotation through www.boitohouse.com or by email at info@gdmingsu.com.
How does factory capacity affect delivery lead time?
Capacity sets the ceiling on how many units a factory can finish in a given period, so it should be reconciled with your order before a schedule is agreed. Using the BOITO-MINGSU base as a reference point: a 10,000 m² factory with an annual output of 1,000 units, founded in 2003, with 40% of production exported to Southeast Asia, the EU and the USA. Divide annual output into a monthly figure, compare it with your unit count and installation sequence, and ask for the production slot and shipment sequence in writing. To check availability for a specific project, contact the team on WhatsApp at +86 190 7530 9888 or via WhatsApp message.
Next Step: Assess the Factory, Not Just the Brochure
Bring the checklist above to your next supplier conversation: pipe schedule, thermal resistance, glazing build-up, fixture brand list, monthly output and destination-market documents. If a supplier cannot answer all six, the gap will appear later in the project.
Download the full product and specification brochure, including model dimensions and system details:
BOITO-MINGSU Capsule House Brochure (PDF)
Or send your project brief — unit count, site location, destination market and target opening date — to info@gdmingsu.com or WhatsApp +86 190 7530 9888 for a specification-backed quotation.
Factory assessment support: specification pack, drawings and quotation for resort and glamping buyers. Image: BOITO-MINGSU.
Conclusion: What a Good Supplier Assessment Should Produce
A capsule house factory assessment is finished when you hold six documents and one schedule: a pipe schedule with wall thicknesses, an envelope build-up including thermal resistance, a glazing specification, a fixture brand list, a document set for the destination market, a stated monthly throughput — and a written production slot that matches your opening date.
Everything else is context. Market growth figures explain why capacity is tight; regulation explains why documentation matters; model specs explain what good looks like. The decision itself rests on verifiable production facts. A supplier that measures its steel on camera and lists its sanitary fittings in the order annex is a different risk profile from one that answers with adjectives — and for a multi-unit hospitality project, that difference is the whole assessment.
Guangdong Mingsu Sojourn Technology Co., Ltd. (BOITO-MINGSU) — modular hospitality buildings and capsule houses, Yangjiang, Guangdong, China. Website: www.boitohouse.com | Email: info@gdmingsu.com | Tel / WhatsApp: +86-190 7530 9888.
Have Questions or Need More Details?
Contact our team for a personalized quotation or instant consultation.
Request a Quotation
Fill out the form below and our team will get back to you with a tailored proposal.
WhatsApp Direct Chat
Prefer to chat in real-time? Message us on WhatsApp for instant assistance & quick answers.
- Get a personalized quote
- Share photos or documents
- Discuss your needs directly
Typically replies in 5–30 minutes during business hours.