Capsule House 101: How Modular Steel Capsules Serve Hospitality, Glamping, and Catering
This explainer is written for buyers who are already past discovery. It defines the capsule house as a building category, sets out the construction baseline shared across the range produced by BOITO-MINGSU, and then maps four specific families to the operations they were built for: the M3 Capsule House in the Breeze Single Capsule line for hospitality, the Apple Capsule MINI in the Apple Capsule line for hospitality, the M8 Capsule House in the Sleep Pod (Adventure) line for glamping, and the MS-XO8 F commercial cabin in the Cafe Capsule line for catering.
BOITO-MINGSU is the capsule house and modular hospitality brand of Guangdong Mingsu Sojourn Technology Co., Ltd., a member of the BOITO Group, based in Yangjiang, Guangdong, China. The company develops, manufactures, and exports prefabricated capsule houses, modular hotel rooms, light-gauge steel accommodation buildings, and customized lodging solutions for resorts, campgrounds, scenic areas, and overseas engineering clients.
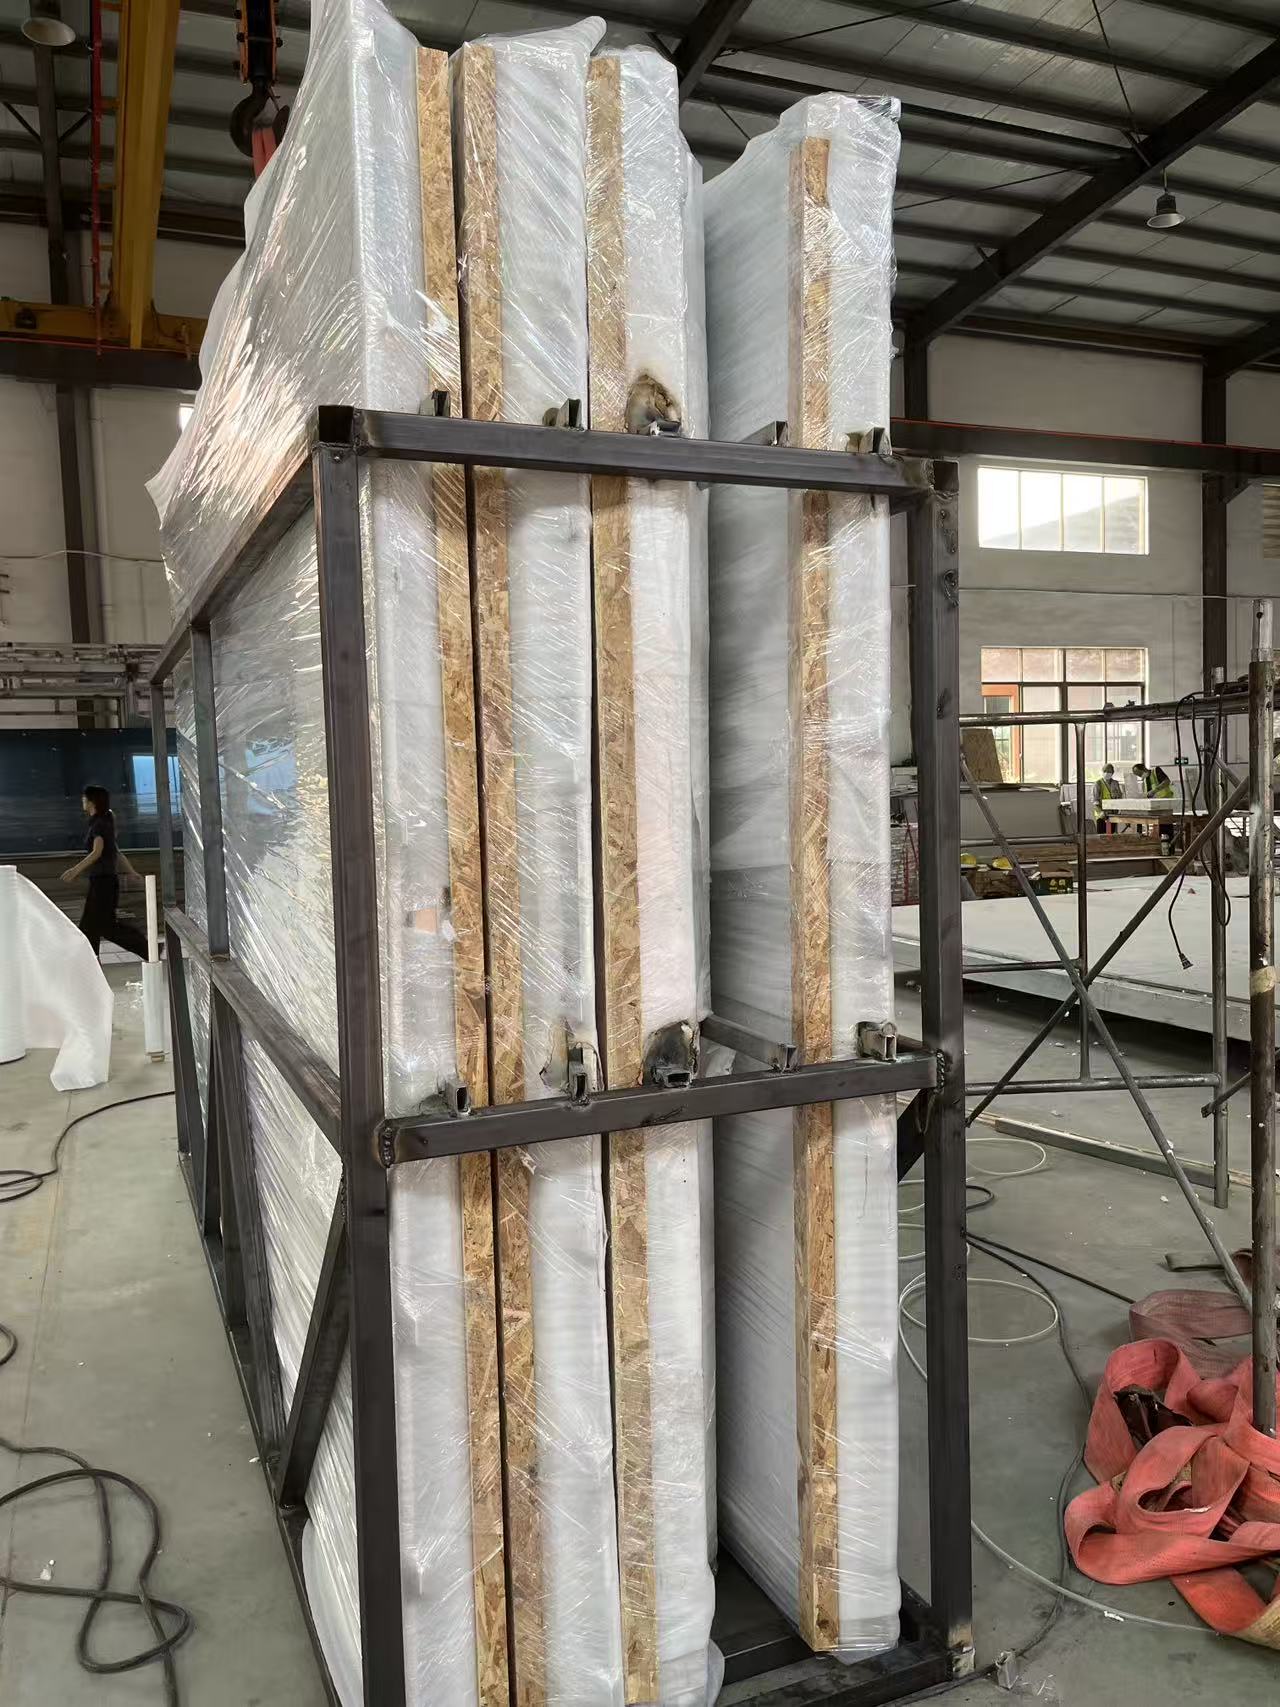
Capsule house modules are built and finished indoors at the BOITO-MINGSU production base in Yangjiang, Guangdong, before delivery to site.
Problem Definition: Where Capsule House Shortlists Break Down
Buyers rarely stall on price alone. They stall on comparability. Three problems recur in every capsule house procurement round.
Category ambiguity. "Capsule house" is used in the market for hotel pods, glamping cabins, sleep pods, and food-and-beverage kiosks. Two quotations can describe the same category and still not be comparable, because one is a sleeping unit and the other is a service counter.
Specification opacity. Shell, insulation, glazing, and interior fit-out are often quoted at different levels of completeness. A lower unit number can simply mean a bare shell without a finished wet area, which shifts cost into the site budget where it is harder to see.
Delivery model mismatch. Factory-prefabricated units change the cost and time profile of the entire project, not only the unit price. Comparing a prefabricated capsule against a site-built room on unit cost alone understates the difference in on-site construction period, site disruption, and relocation options.
Industry Background: Why Modular Steel Capsules Are Being Specified Now
The prefabricated segment is large enough that capsule houses are no longer a niche procurement. Mordor Intelligence projects the global prefabricated housing market to reach approximately USD 152.74 billion by 2026, with modular homes growing at an estimated CAGR of 7.05% through 2031.
On the demand side, the accommodation type that capsule houses serve is expanding. Grand View Research estimates the glamping market will reach USD 7.9 billion by 2033 at a 9.5% CAGR, and identifies cabins and pods as the largest accommodation segment in that market, holding a 43.0% share in 2025. IMARC Group identifies Asia-Pacific as the fastest-growing region for glamping and luxury modular pods, with a projected CAGR of 12.6% through 2034.
The construction-side argument is equally concrete. Fortune Business Insights reports that modular housing projects can reduce construction timelines by 30% to 50% compared with traditional on-site building methods, and The Freedonia Group reports that modular building construction minimizes on-site waste by approximately 30% on average compared with site-built homes.
What this means for a decision-stage buyer is narrower than it looks. A mature supply market means the comparison can be made on specification rather than on availability. It also means regulatory treatment must be settled early: in the EU, capsule houses fall under the Construction Products Regulation (CPR) and must bear the CE marking for legal installation, while US regulations distinguish capsule units into RVs, ADUs, or state-certified modular construction, each requiring different foundation types.
Definition: What a Capsule House Is — and What It Is Not
A capsule house is a volumetric modular building. The unit leaves the factory with its structure, envelope, glazing, insulation, and finished interior already assembled, and arrives on site as a complete building rather than as materials.
The core difference between modular accommodation and on-site construction is factory prefabrication, which enables fast installation, movability, reusability, low site construction requirements, and integrated finished interiors.
Three exclusions keep the category clean:
- Not a shipping container conversion. A capsule house is purpose-built around a steel frame and a designed envelope, not adapted from a freight box.
- Not a tent or soft-sided structure. The unit is a rigid building with a structural frame, glazed openings, and insulation rated in thermal resistance terms.
- Not a site-built cabin. Site work is reduced to preparation, placement, and connection, because the interior — including the bathroom — is completed in the factory.
That last point is where the category earns its place in a resort budget: the wet area, the finish, and the joinery are already inside the unit when it ships.
The Construction Baseline Shared Across the Range
Five systems determine how a capsule house performs, and they are consistent across the BOITO-MINGSU families discussed below. Comparing families on these five points is the fastest way to separate a real specification from a marketing description.
1. Hot-dip galvanized steel frame
The Apple Capsule MINI is built on a hot-dip galvanized steel frame structure, and its main frame uses hot-dip galvanized square pipes with specifications of 150*100*3, 100*100*3, 100*50*2.5, and 50*50*2. Hot-dip galvanizing coats the steel with zinc to slow corrosion, which matters for coastal resorts, humid climates, and units that stay in place for years. Pipe sizing is the specification to ask for in writing, because "steel frame" alone says nothing about section dimensions or wall thickness.
2. Anti-seismic steel structure system
The main frame of the Apple Capsule MINI uses an anti-seismic steel structure system. For a buyer, seismic design is not a marketing feature but a regional compliance question: the structural requirement that applies to your site is set by local code, and the frame system is what the manufacturer must be able to document against it.
3. Double-layer tempered hollow Low-E glass
The glass used in the door-window system of the Apple Capsule MINI is double-layer tempered hollow Low-E glass. In practical terms, the double-layer hollow build provides an insulating air gap, tempered panes provide impact resistance, and the Low-E coating reduces radiant heat transfer. For glazing-heavy capsule designs, this is the specification that separates a four-season unit from a three-season one.
4. Polyurethane foam insulation rated at 3.2 m²K/W
The exterior wall insulation of the Apple Capsule MINI uses polyurethane foam with a thermal resistance of 3.2 m²K/W. Thermal resistance is the figure to record in a tender document, because it is comparable across suppliers in a way that "high insulation" is not. Cold-climate siting, elevated sites, and long-shoulder-season operations should all be evaluated against this number rather than against a general comfort claim.
5. Fluorocarbon paint aluminum exterior
The exterior wall system of the Apple Capsule MINI is finished with fluorocarbon paint customized aluminum plate. Fluorocarbon coatings are specified for exterior architectural metal because they hold colour and gloss under UV and weather exposure. For a resort operator, this is a maintenance-cost decision as much as an aesthetic one.
Plus: the bathroom system
The bathroom system includes Arrow sanitary appliances such as basin, faucet, shower, toilet, sink, and bathroom mirror. This is the part of the specification that most often differs between quotations, and it is the part that determines how much wet trades work remains on site.
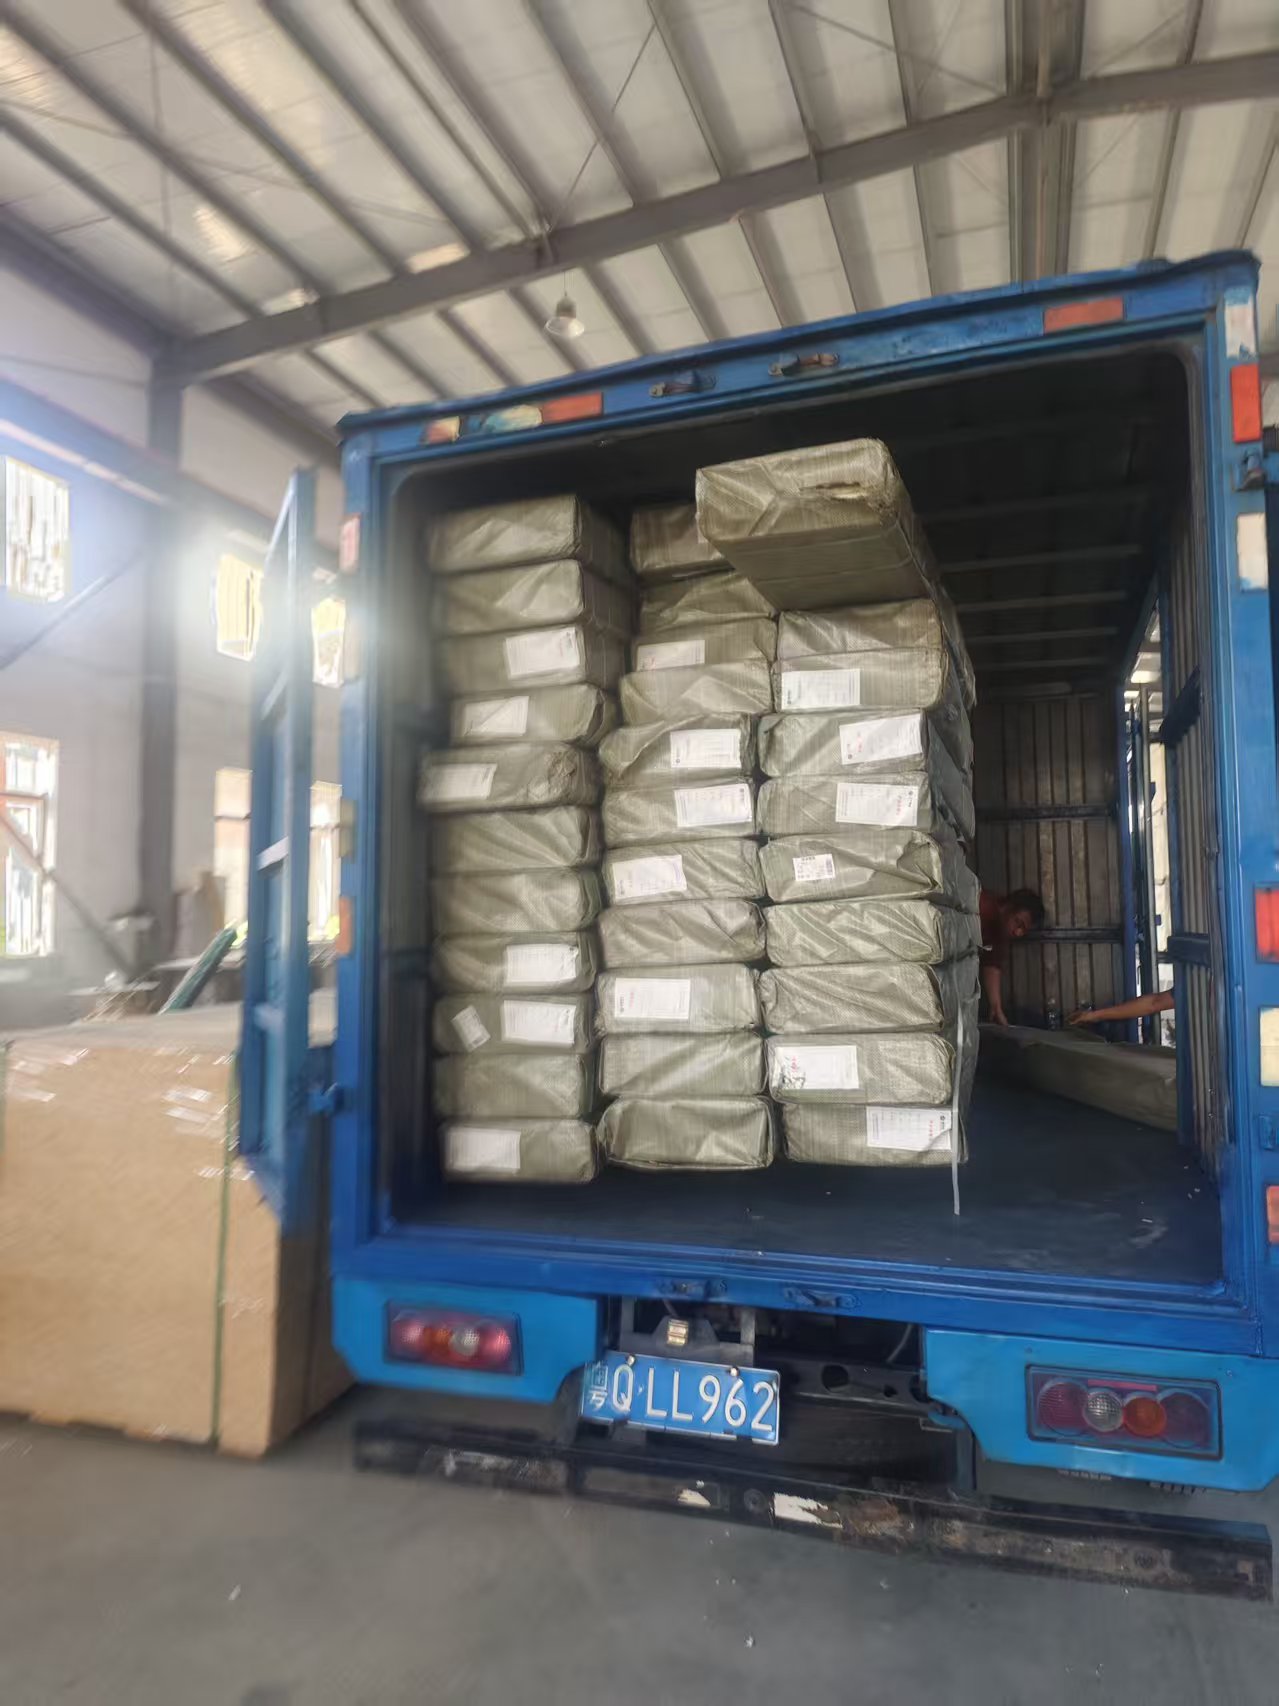
Frame, envelope, glazing, and interior fit-out are completed as one production sequence before the unit is released for transport.
Product Families Mapped to Hospitality, Glamping, and Catering
The four families below share the construction baseline. What changes is footprint, capacity, and the operational job the unit is asked to do. Choosing between them is a site and revenue question, not a quality question.
M3 Capsule House (Breeze Single Capsule) — hospitality at minimum footprint
The M3 Capsule House sits in the Breeze Single Capsule category and is intended for hospitality use. Its overall dimensions are 3 m × 2.3 m × 2.5 m, covering an area of 6.9 square meters.
At 6.9 m², the M3 is the density play in the range. It suits sites where the number of placeable units is constrained by terrain, planning, or plot geometry rather than by guest demand — a terraced hillside, a narrow riverbank strip, or an infill position inside an existing resort layout. The decision note is layout discipline: at this footprint, bed position, circulation, and wet-area placement have to be resolved in the unit design, not improvised on site.
Apple Capsule MINI (Apple Capsule) — hospitality for one to four guests
The Apple Capsule MINI sits in the Apple Capsule category and is intended for hospitality use, accommodating one to four guests. Its overall dimensions are 8.3 m × 3.3 m × 3.2 m, giving a 27.39 m² footprint.
The Apple Capsule MINI is the unit to specify when guest capacity per unit drives revenue rather than unit count. A 27.39 m² floor plate supports a longer dwell pattern — couples, families, and small groups — and it carries the full construction baseline described above: hot-dip galvanized steel frame, anti-seismic steel structure system, double-layer tempered hollow Low-E glass, polyurethane foam insulation at 3.2 m²K/W, and fluorocarbon paint customized aluminum plate on the exterior walls.
M8 Capsule House (Sleep Pod – Adventure) — glamping
The M8 Capsule House sits in the Sleep Pod (Adventure) category and is intended for the Hospitality industry. It is the family positioned for glamping and adventure-oriented sites, where the unit is part of the experience rather than a conventional room.
For glamping operators, the decision criteria shift. Guests are buying setting and novelty, and the unit has to hold up under remote-site logistics: factory prefabrication reduces what has to happen on site, and the finished interior means the guest-facing product is complete on arrival. Confirm the dimensional and configuration data for your specific M8 build against the supplier's current specification sheet before signing, because glamping layouts are frequently customized per site.
MS-XO8 F commercial cabin (Cafe Capsule) — catering
The MS-XO8 F is a commercial cabin in the Cafe Capsule category, positioned for catering use. It is not a sleeping unit and should not be evaluated as one.
The operational logic is different: the unit generates revenue during the day, supports guest dwell time, and removes the need for a permanent food-and-beverage building at a campground, resort, scenic viewpoint, or event site. Because the interior is completed in the factory, the catering unit can be positioned and connected rather than constructed. For multi-unit sites, pairing Cafe Capsule service units with M3, Apple Capsule MINI, or M8 sleeping units is a layout decision that should be made at the master-plan stage rather than after the accommodation units are placed.
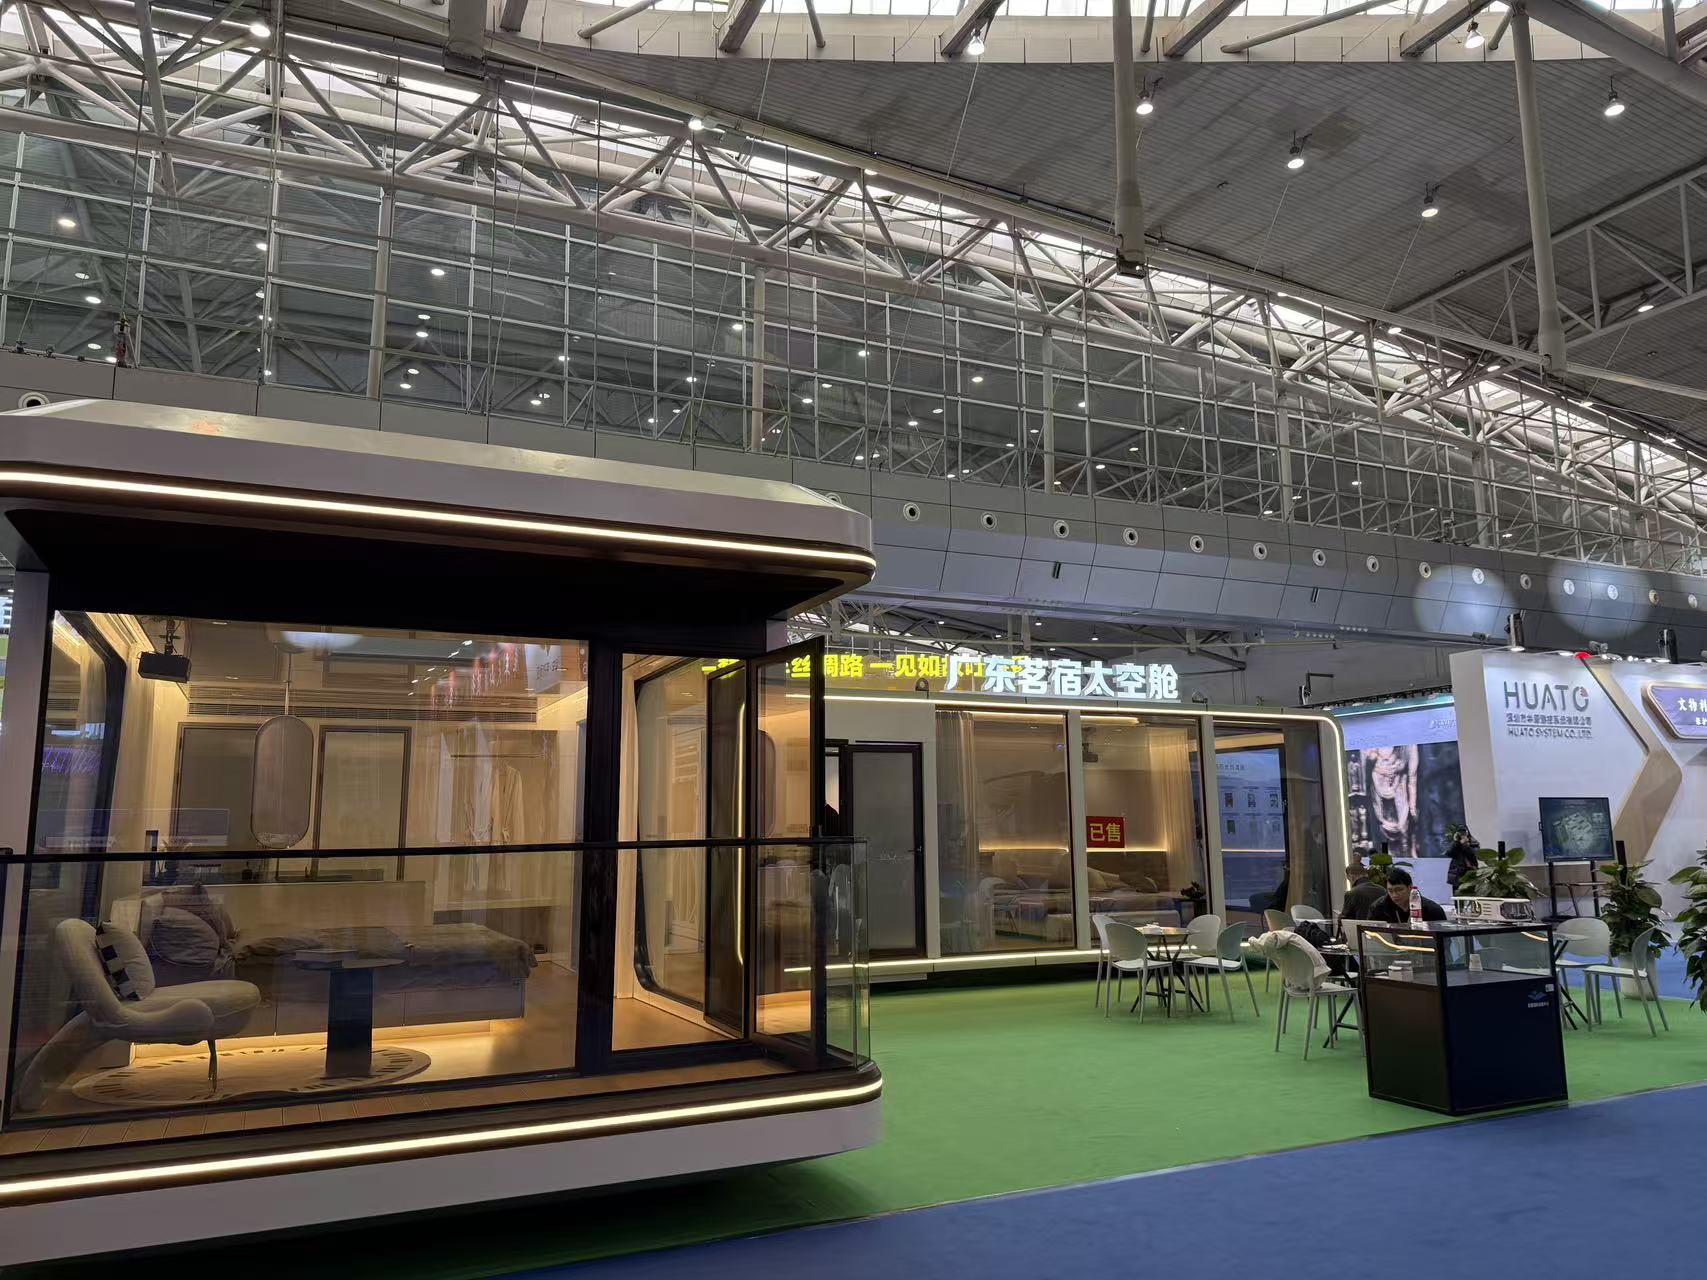
Factory prefabrication allows different capsule families to be built on the same structural and envelope baseline.
Model-to-Application Comparison
The table below compares the four families strictly on facts that can be verified from the manufacturer's product documentation. Where a value is not published for a family, the correct action is to request it in writing rather than to infer it from a sister model.
| Model | Product category | Primary application | Verified dimensions / capacity | Decide this model when |
|---|---|---|---|---|
| M3 Capsule House | Breeze Single Capsule | Hospitality — compact accommodation unit | 3 m × 2.3 m × 2.5 m; 6.9 m² | Unit count and site geometry are the binding constraint |
| Apple Capsule MINI | Apple Capsule | Hospitality — one to four guests | 8.3 m × 3.3 m × 3.2 m; 27.39 m²; 1–4 guests | Guest capacity per unit and longer stays drive revenue |
| M8 Capsule House | Sleep Pod (Adventure) | Glamping and adventure-oriented hospitality | Intended for the hospitality industry; confirm build-specific dimensions with the supplier | The unit itself is part of the guest experience |
| MS-XO8 F | Cafe Capsule | Catering — commercial service cabin | Commercial cabin; confirm fit-out layout with the supplier | Food and beverage service must be added without a permanent building |
Construction baseline shared across the range: hot-dip galvanized steel frame, anti-seismic steel structure system, double-layer tempered hollow Low-E glass, polyurethane foam insulation at 3.2 m²K/W, and fluorocarbon paint customized aluminum plate exterior walls.
Step-by-Step: From Category Decision to Installed Unit
Once the family is chosen, delivery follows a predictable sequence. Each step below is a decision gate, not a formality.
Step 1 — Define the operational job
Decide whether the unit is sleeping accommodation, glamping inventory, or catering service. This single decision eliminates two of the four families immediately, because M3, Apple Capsule MINI, and M8 serve accommodation while MS-XO8 F serves food and beverage.
Step 2 — Fix the capacity and footprint target
Work backwards from the site plan. If the constraint is how many units fit, the 6.9 m² M3 Capsule House is the relevant figure. If the constraint is revenue per unit and guest group size, the 27.39 m² Apple Capsule MINI with one-to-four-guest capacity is the relevant figure.
Step 3 — Confirm the site and utility plan
Because the units are factory-prefabricated with integrated finished interiors, on-site work is limited to preparation, placement, and connection. Utility routing, access for delivery, and the electrical standard of the destination country should be confirmed at this stage — the manufacturer customizes units to meet the building codes and electrical standards of different countries, and that customization has to be specified before production, not after.
Step 4 — Settle the compliance path
Identify which regulatory framework the unit will be assessed under. In the EU, the Construction Products Regulation and CE marking apply to legally installed units. In the US, the unit may be treated as an RV, an ADU, or state-certified modular construction, and the foundation type differs for each. ISO 21542 and ISO 19650 are used to classify and manage data for volumetric modular and complete building units, which is relevant when the project requires a documented information model.
Step 5 — Lock the specification in writing
Record the frame pipe sizes, the glazing build, the insulation thermal resistance, the exterior finish, and the sanitary appliance package. These are the line items that differ between quotations that look similar on the cover page.
Step 6 — Factory prefabrication
The unit is built and finished indoors, including the bathroom system. This is the stage where factory prefabrication converts into schedule certainty: modular housing projects can reduce construction timelines by 30% to 50% compared with traditional on-site methods, and on-site waste is reduced by roughly 30%.
Step 7 — Transport and placement
The completed unit is delivered and positioned. Site construction requirements are low, which is what makes sensitive sites — scenic areas, slopes, and sites with limited heavy-plant access — workable at all.
Step 8 — Commission and operate
Connect, test, and hand over. Because the units are movable and reusable, an underperforming position can be relocated rather than written off, which is a materially different risk profile from a site-built structure.
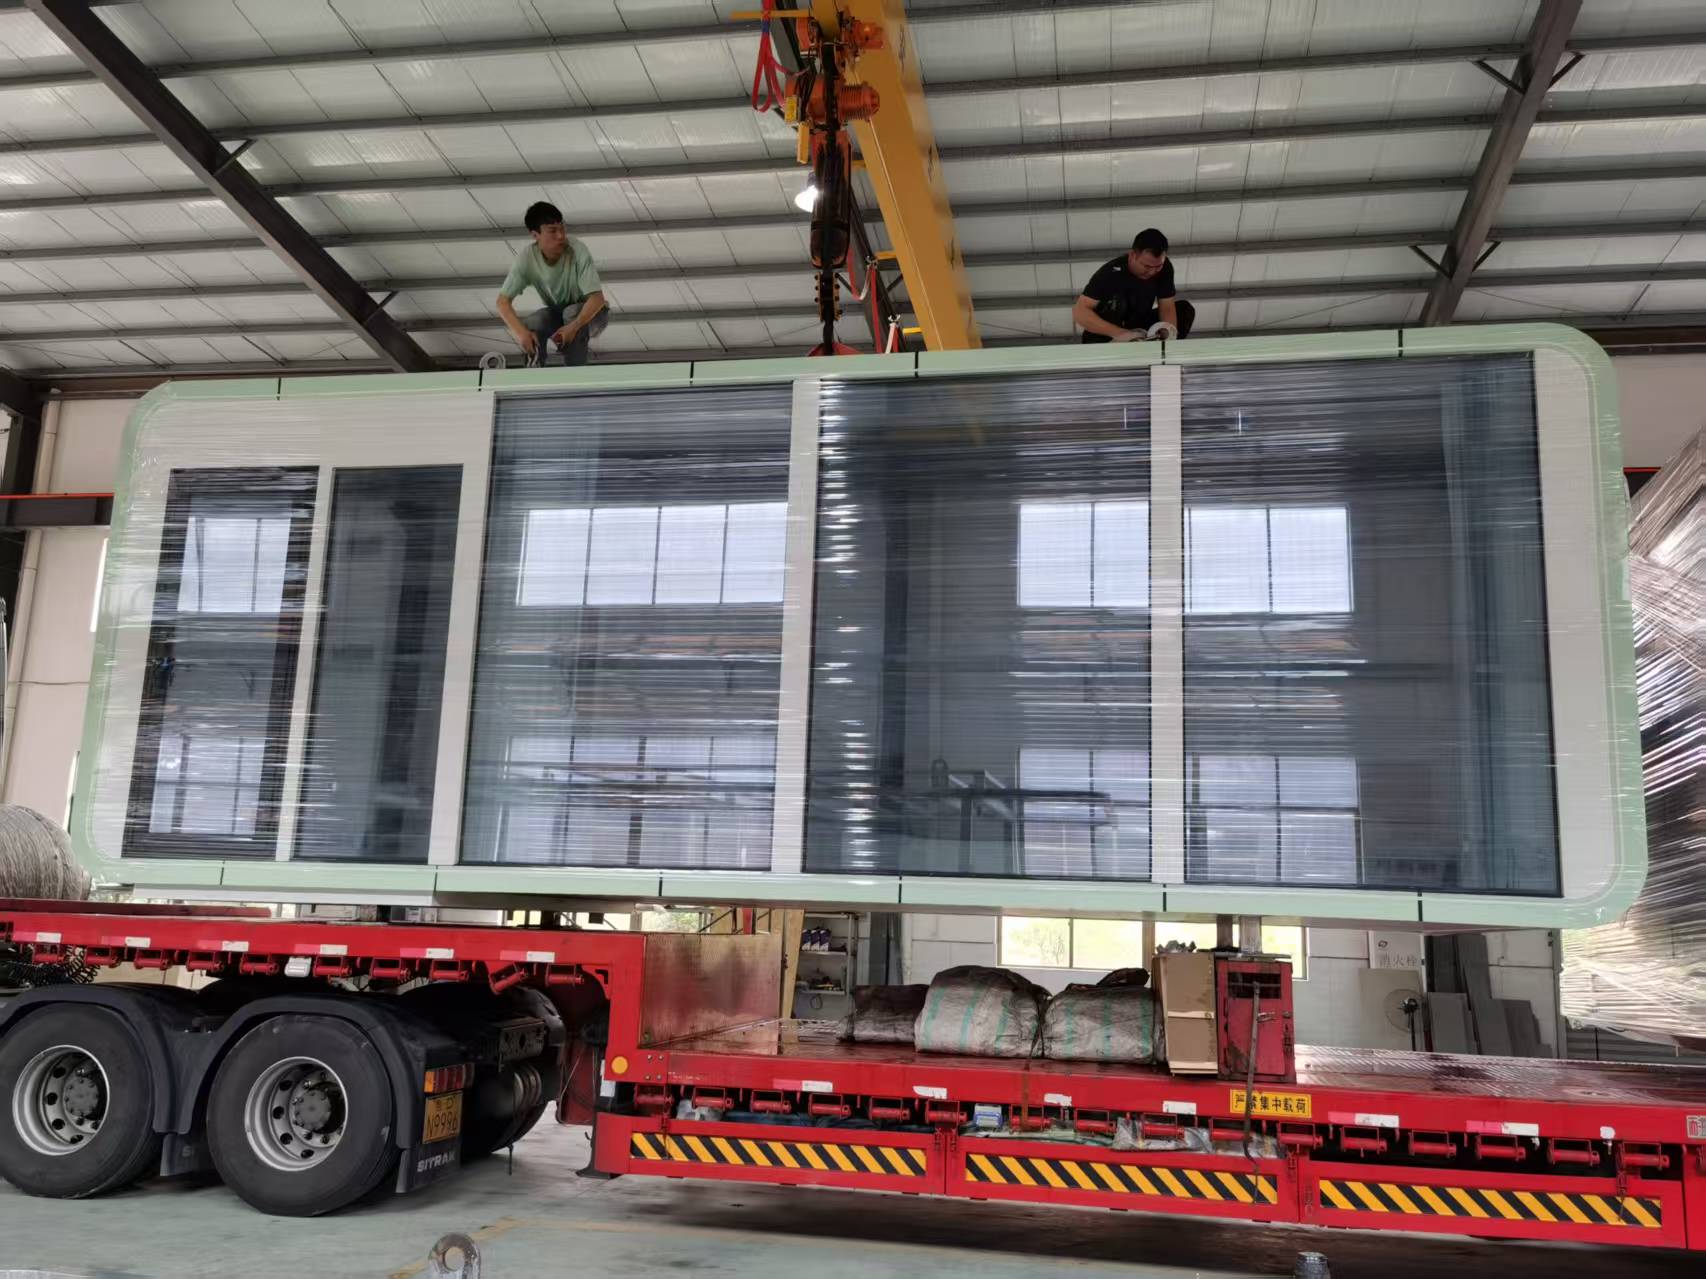
Finishing and interior fit-out are completed in the factory so that site work is limited to preparation, placement, and connection.
Capsule House vs On-Site Resort Construction
The comparison that decides most projects is not capsule against capsule. It is prefabricated modular accommodation against building resort rooms on site. On the metrics that appear in a project business case, the difference is measurable.
| Decision metric | Factory-prefabricated capsule house | Traditional on-site resort construction |
|---|---|---|
| On-site construction period | 30–50% shorter compared with traditional resort hotels, campgrounds, and cultural tourism projects | Baseline |
| Overall project investment | 15–25% lower | Baseline |
| Overall cost vs on-site constructed resort facilities | 10% reduction | Baseline |
| Site construction impact | Low — factory prefabrication with finished interiors | Full site works, trades, and weather exposure |
| Relocation and reuse | Movable and reusable | Fixed asset |
| Maintenance | Less maintenance required | Higher ongoing maintenance load |
| Interior completion | Integrated finished interior, including bathroom appliances | Sequenced on site after structure |
| On-site waste | Approximately 30% lower for modular construction overall | Baseline |
Two cautions belong with this table. First, the percentages describe project-level effects, not unit prices — a buyer who compares a capsule unit price against a per-square-metre build rate is comparing two different things. Second, the advantage depends on the site actually being able to receive prefabricated units; access and utility routing are the two conditions that most often erode the schedule gain.
Use Cases: Where Each Family Earns Its Place
Resort room expansion with a fixed plot. An existing resort adding capacity inside its current boundary usually cannot build. The M3 Capsule House at 6.9 m² lets the operator convert a small, awkward plot into bookable inventory without site works that would disrupt existing guests.
Family and group accommodation. Where the guest mix includes couples travelling with children or small groups, the Apple Capsule MINI at 27.39 m² and one-to-four-guest capacity matches the booking pattern better than a compact single unit, and it carries the same structural and envelope baseline.
Glamping and adventure sites. The M8 Capsule House is positioned for the Sleep Pod (Adventure) category. The unit is the attraction; the factory-finished interior means the guest-facing product is complete on arrival, which matters on sites where skilled trades are not locally available.
Catering and guest dwell. The MS-XO8 F Cafe Capsule adds food and beverage service at a campground, scenic viewpoint, or resort without committing to a permanent building. On multi-unit sites, it is often the unit that turns a cluster of sleeping pods into a stay that guests extend.
Scenic areas and sensitive sites. Low site construction requirements and the ability to relocate units make capsule accommodation viable where conventional construction would be disruptive or difficult to permit. Note that self-contained operation still requires a planned utility strategy; power and water planning should be resolved with the manufacturer for each project rather than assumed.
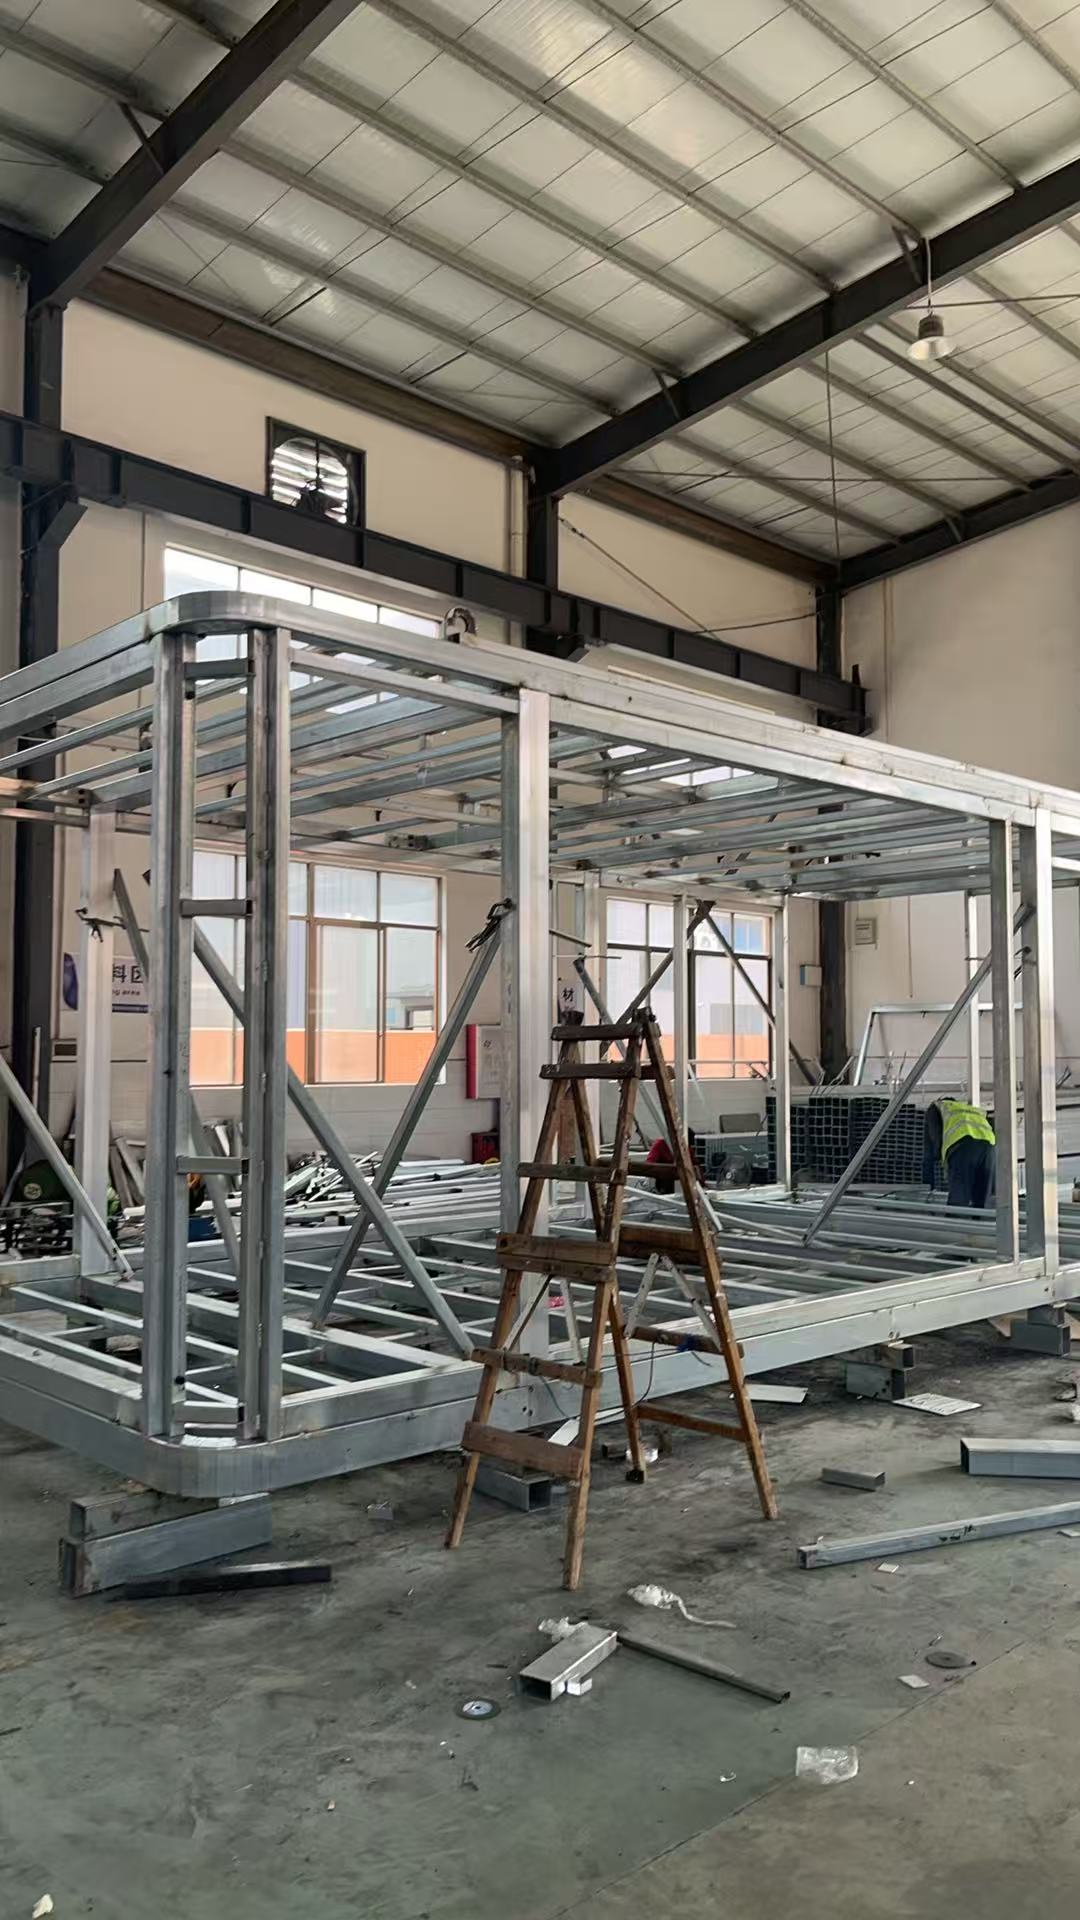
Units are inspected in the factory before shipment, which is where the finished interior and bathroom package are verified.
Decision Checklist Before You Approve a Capsule House Order
- Category confirmed: accommodation unit or commercial cabin — and the family named (M3, Apple Capsule MINI, M8, or MS-XO8 F).
- Footprint and capacity recorded: 6.9 m² for M3; 8.3 m × 3.3 m × 3.2 m and 27.39 m² for Apple Capsule MINI with one-to-four-guest capacity; build-specific data confirmed for M8 and MS-XO8 F.
- Frame specification in writing: hot-dip galvanized square pipe sizes 150*100*3, 100*100*3, 100*50*2.5, and 50*50*2.
- Structural system documented: anti-seismic steel structure system, with the local code requirement stated.
- Envelope values stated numerically: double-layer tempered hollow Low-E glass; polyurethane foam insulation at 3.2 m²K/W; fluorocarbon paint customized aluminum plate exterior.
- Wet area scope defined: Arrow sanitary appliances — basin, faucet, shower, toilet, sink, bathroom mirror.
- Compliance path agreed: CE marking under the EU CPR, or the RV/ADU/state-certified modular route in the US, as applicable to the destination.
- Customization scope fixed: building code and electrical standard adaptation for the destination country, specified before production.
- Business case compared correctly: capsule range against on-site construction on construction period, overall investment, and maintenance — not unit price against build rate.
Frequently Asked Questions
What certification does a capsule house need before it can be installed?
The requirement depends on the destination market, not on the product category alone. In the EU, capsule houses fall under the Construction Products Regulation (CPR) and must bear the CE marking for legal installation. In the US, regulations distinguish capsule units into RVs, ADUs, or state-certified modular construction, and each classification requires a different foundation type. ISO 21542 and ISO 19650 are used to classify and manage data for volumetric modular and complete building units where a documented information model is required. BOITO-MINGSU units are customized to meet the building codes and electrical standards of different countries, but the buyer must confirm the applicable framework for the specific site before ordering.
Can a capsule house be customized for a specific market and site?
Yes. Products are factory-prefabricated and delivered as complete units, and they can be customized to meet the building codes and electrical standards of different countries. The manufacturer operates a 10,000 m² facility with a 25-engineer R&D team and an annual output of 1,000 units, exporting to Southeast Asia, the EU, and the USA at a 40% export ratio. Customization scope — dimensions, layout, electrical standard, and fit-out — must be agreed before production begins.
How does the cost of a capsule house project compare with building on site?
Compared with traditional resort hotels, campgrounds, and cultural tourism projects, modular capsule accommodation reduces overall project investment by 15–25%. Against on-site constructed resort facilities specifically, the overall cost reduction is 10%. The same comparison shows a 30–50% reduction in on-site construction period and lower maintenance requirements. These are project-level effects rather than unit prices, so they should be applied to the total development budget, not to a per-unit quotation.
Can we review a sample or visit the factory before committing?
Factory review is the most reliable validation step for this category, because the specification items that differentiate quotations — frame pipe sizes, glazing build, insulation thermal resistance, exterior finish, and the sanitary appliance package — are visible during production. The BOITO-MINGSU production base is located at Wanxiang Industrial, Yangdong, Yangjiang, Guangdong, China. Sample, quotation, and factory visit requests can be sent through the contact channels published on boitohouse.com.
What determines lead time for a capsule house order?
Lead time is a function of configuration and quantity rather than of the category. Two factors dominate. First, customization agreed before production — building code and electrical standard adaptation for the destination country — because changes after production starts are costly. Second, the delivery and placement sequence, since factory prefabrication already removes the majority of on-site construction, which is where the 30–50% reduction in on-site construction period originates. To get a schedule that reflects your project, share the family, quantity, configuration, and destination market so the production and delivery sequence can be quoted against your actual scope.
Conclusion: Choose the Family Before You Choose the Supplier
The capsule house category is easier to buy once it is broken into its actual product families. The M3 Capsule House answers footprint-constrained hospitality at 6.9 m². The Apple Capsule MINI answers capacity-driven hospitality at 8.3 m × 3.3 m × 3.2 m for one to four guests. The M8 Capsule House answers glamping under the Sleep Pod (Adventure) category. The MS-XO8 F answers catering as a Cafe Capsule commercial cabin.
All four sit on the same construction baseline — hot-dip galvanized steel frame with square pipes at 150*100*3, 100*100*3, 100*50*2.5, and 50*50*2, an anti-seismic steel structure system, double-layer tempered hollow Low-E glass, polyurethane foam insulation at 3.2 m²K/W, and fluorocarbon paint customized aluminum plate exterior walls. That baseline is what makes the range comparable, and it is what should be written into the order.
Next Step
If you are evaluating capsule accommodation for a hospitality, glamping, or catering project, the fastest route to a comparable quotation is to specify the family, the quantity, and the destination market together. BOITO-MINGSU supplies prefabricated capsule houses, modular hotel rooms, glamping cabins, and commercial cabins from Yangjiang, Guangdong, China.
Request a sample, a project quotation, or a factory visit: www.boitohouse.com | Email: info@gdmingsu.com | Tel: +86-19075309888 | WhatsApp: +86 190 7530 9888
Download the full product catalogue with model specifications: BOITO-MINGSU Capsule House Catalogue (PDF)

Sample, quotation, and factory visit requests are handled directly by the manufacturer's project team.
Have Questions or Need More Details?
Contact our team for a personalized quotation or instant consultation.
Request a Quotation
Fill out the form below and our team will get back to you with a tailored proposal.
WhatsApp Direct Chat
Prefer to chat in real-time? Message us on WhatsApp for instant assistance & quick answers.
- Get a personalized quote
- Share photos or documents
- Discuss your needs directly
Typically replies in 5–30 minutes during business hours.