Capsule House Supplier Evaluation: Capability Verification for Hospitality Delivery
Short answer: A capsule house supplier evaluation for a hospitality project should be built on documented build evidence rather than brochure claims. The evidence that matters is model-level and component-level: the structural frame specification, the anti-seismic design basis, the glazing build-up, the insulation thermal resistance, the exterior wall material, the sanitary fit-out, plus the unit weight and power consumption that determine transport, foundation and utility planning. Once those facts are verified, they become purchasing terms and acceptance criteria — and that is where capability verification turns into delivery assurance.
This guide is written for resort developers, glamping and camping operators, scenic-area project owners, and hospitality procurement teams at the awareness and research stage of supplier selection. It does not rank suppliers. It gives you a verification method you can apply to any capsule house manufacturer, illustrated with the documented specifications of the models and components available from BOITO-MINGSU.
Why Supplier Evaluation Is a Delivery Question, Not a Product Question
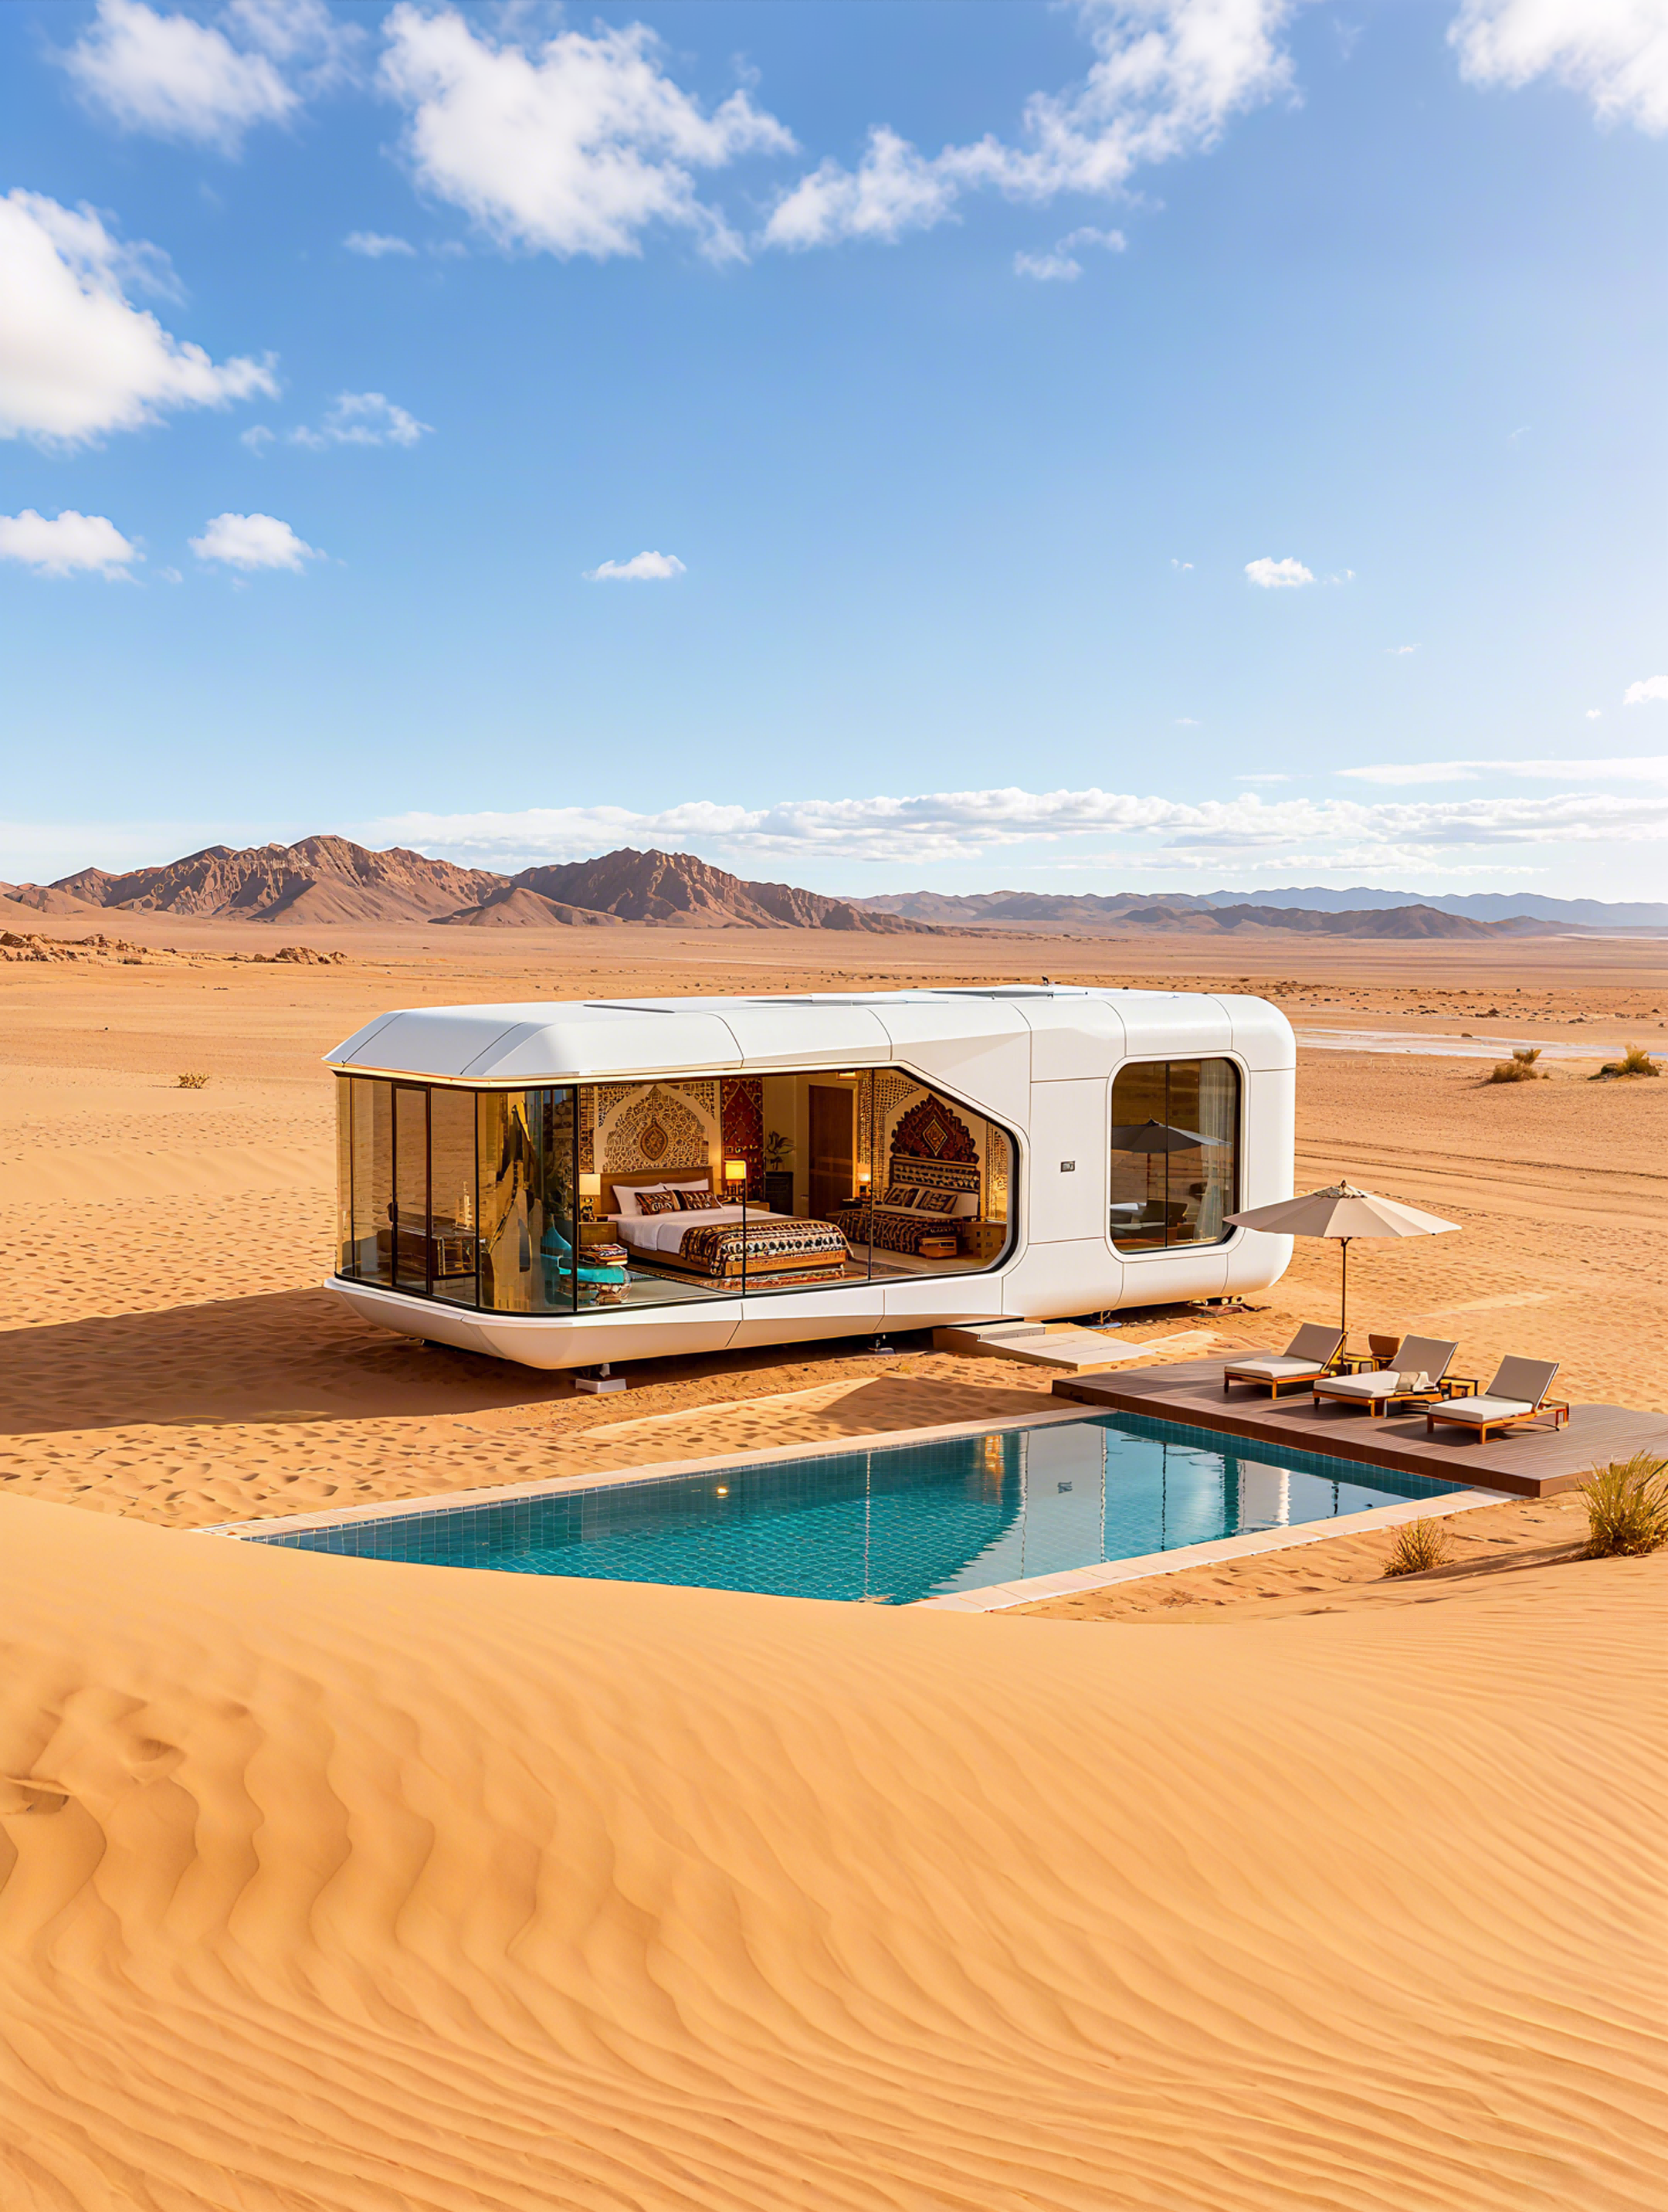
Hospitality buyers do not purchase a capsule house as a drawing. They purchase a unit that has to arrive, be lifted into position, connect to utilities, pass inspection, and start earning revenue on a known date. Every unverified specification is therefore a delivery risk, not a design detail.
The typical failure pattern looks the same across projects. A supplier presents attractive renders and a general claim of “steel frame” or “high insulation”. The buyer cannot confirm the steel profile sizes, the thermal resistance value, the glass build-up, or which sanitary appliances are included. Because the weight of each unit is not documented, transport planning and foundation design are estimated rather than calculated. Because power consumption is not published per model, the electrical supply and generator sizing are guessed. The result is a variation order, a delayed opening, or a unit that performs differently from the sales conversation.
A structured evaluation reverses that sequence. Instead of asking “what can you build?”, the buyer asks “what is documented, component by component, for the specific model I am buying?” Every answer that can be checked becomes a checkpoint in the purchase contract and the acceptance inspection.
Industry Background: Why Verification Pressure Is Rising in Modular Hospitality
The commercial case for capsule accommodation is well established, and so is the number of suppliers entering the category. The global prefabricated housing market is projected to reach approximately USD 152.74 billion by 2026, according to Mordor Intelligence, and modular homes are estimated to grow at a CAGR of about 7.05% through 2031 within that sector. Grand View Research estimates the glamping market — one of the main demand drivers for capsule cabins — will reach USD 7.9 billion by 2033 at a 9.5% CAGR, with cabins and pods already the largest accommodation segment at a 43.0% share in 2025.
The regional growth pattern reinforces the same conclusion. IMARC Group projects Asia-Pacific as the fastest-growing region for glamping and luxury modular pods, with a CAGR of about 12.6% through 2034. Fortune Business Insights reports that modular construction methods can reduce project timelines by 30%–50% compared with traditional on-site building, and The Freedonia Group estimates that modular building construction reduces on-site waste by roughly 30% on average.
Growth at this pace attracts a wide range of suppliers — from manufacturers with designed and certified structures to assemblers who outsource frames and re-brand a specification sheet. Both appear on the same search results page. Documented evidence is the only practical way for a buyer to tell them apart, and it is the buyer-side method this article sets out.
What Documented Build Evidence Looks Like, Component by Component
BOITO-MINGSU refers to GUANGDONG MINGSU SOJOURN TECHNOLOGY CO., LTD., a manufacturer based at Wanxiang Industrial, Yangdong, Yangjiang, Guangdong, China, founded in 2003 and a member of the BOITO Group. The company specialises in the research, development, manufacturing and export of prefabricated capsule houses, modular hotel rooms, light-gauge steel accommodation buildings and customised lodging solutions, with a 10,000 m² factory, approximately 30 employees, an annual output of about 1,000 units, an R&D team of 25 engineers, and roughly 40% of production exported to Southeast Asia, the EU and the USA.
Those are company-level facts. For a hospitality buyer, the more useful evidence is component-level, because it is what can be inspected, contracted and accepted. The following components are documented across the BOITO-MINGSU capsule house range.
1. Structural frame and anti-seismic design
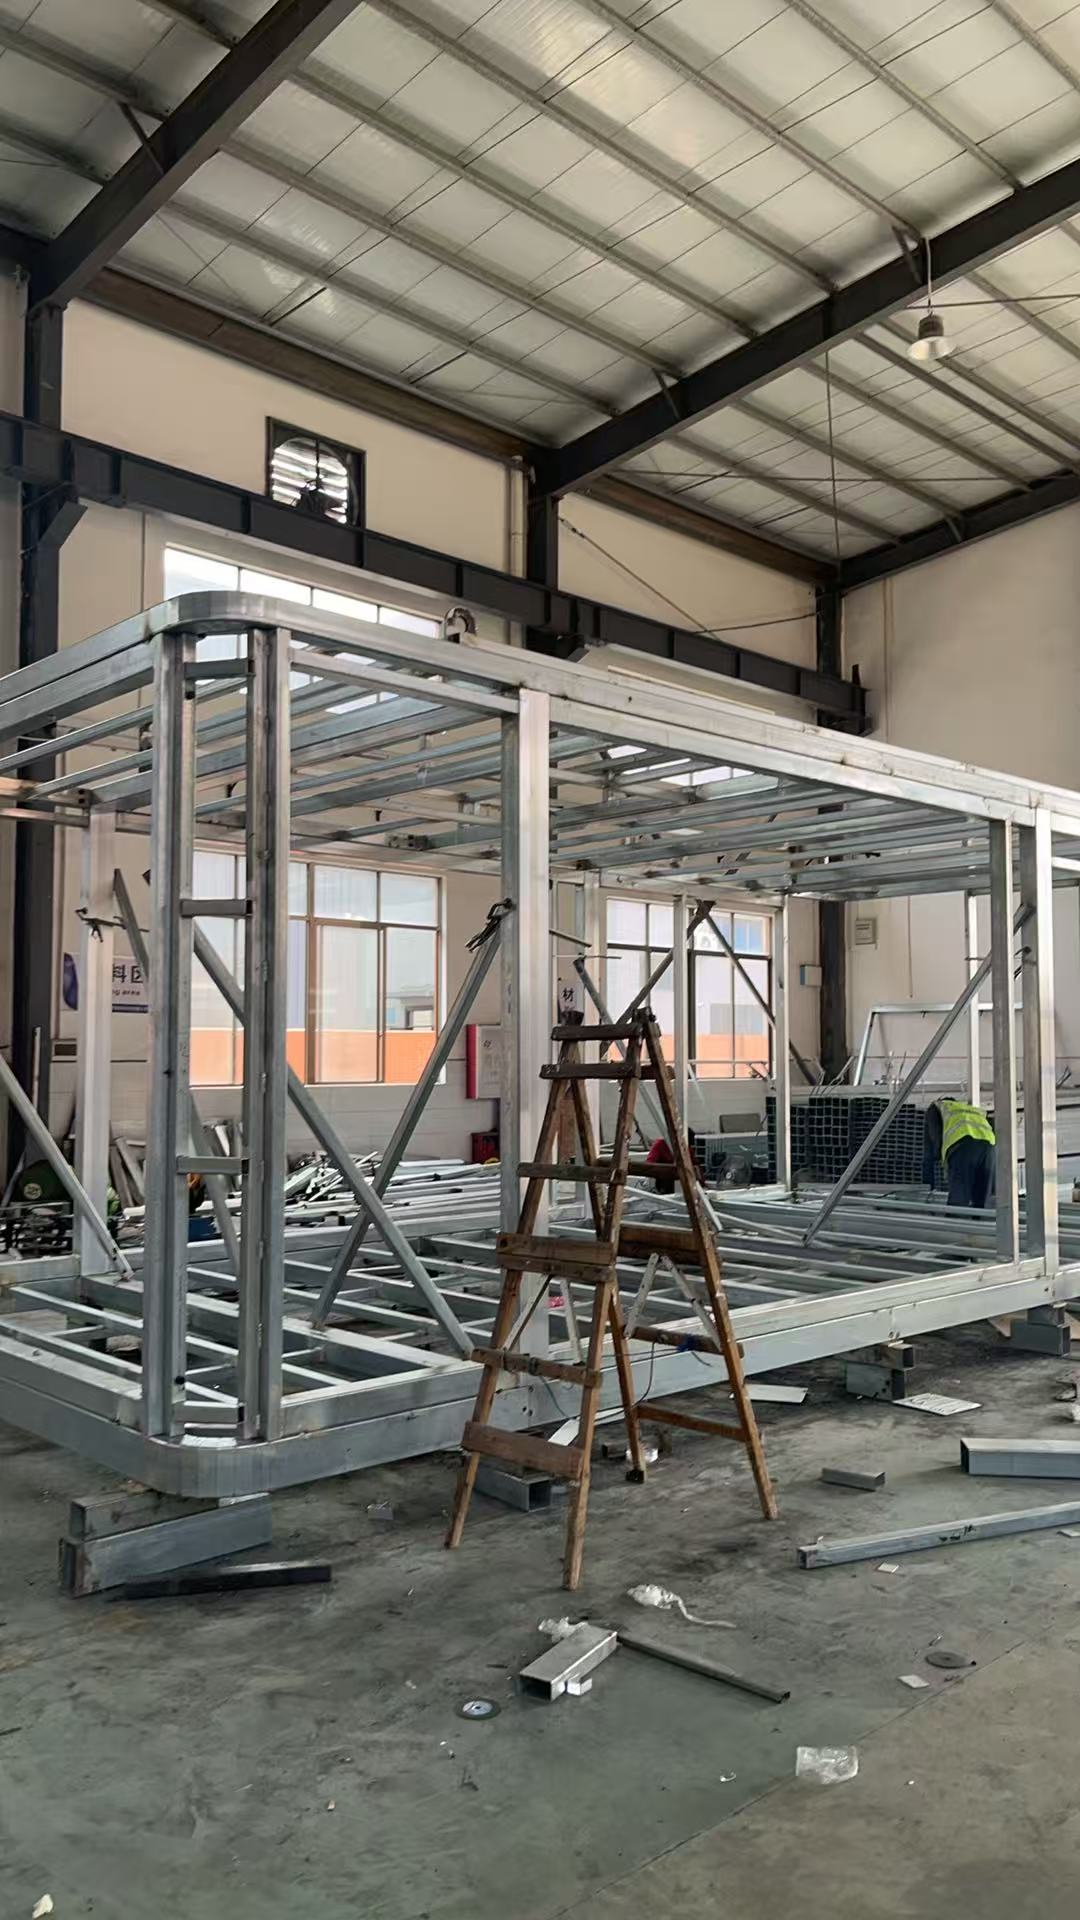
The main frame of the M3 Capsule House, the M8 Capsule House and the Apple Capsule MINI uses a hot-dip galvanised steel frame structure with an anti-seismic steel structure system. The main frame uses hot-dip galvanised square pipes with specifications 150*100*3, 100*100*3, 100*50*2.5 and 50*50*2, meeting national standards, and the structure is developed and designed by a professional structural design team. Documented product data also states that the frame has passed strict structural safety certification.
For a buyer, the pipe specification is the single most checkable frame fact. A “steel frame” claim without profile dimensions cannot be compared with another supplier, cannot be verified against a structural drawing, and cannot be written into an acceptance clause. A named profile set can be all three.
2. Glass and door-window system
The glass and door-window system uses a fully enclosed broken-bridge (thermal-break) form fitted with double-layer tempered hollow Low-E glass. Documented positioning describes the intent as balancing thermal insulation, light transmittance and heat control against cooling and heating cost, while preserving the appearance of the cabin body. The M8 Capsule House features an aluminium alloy flat door.
Double-layer tempered hollow Low-E glazing is a verification checkpoint because it affects two operating variables a hospitality operator lives with: energy cost and guest comfort in strong sunlight. If a supplier cannot confirm the glazing build-up, the buyer has no basis for comparing two quotes.
3. Insulation and exterior wall system
The insulation uses polyurethane foam with a thermal resistance of 3.2 m²K/W. The main frame is fixed with high-strength composite materials to maintain strength and stability of the cabin body. The exterior wall is finished with fluorocarbon paint customised aluminium plate, described with the characteristics of high strength, high pressure resistance, oxidation resistance and a good surface texture.
A stated thermal resistance value is one of the few envelope facts that can be compared numerically between suppliers. The fluorocarbon-coated aluminium plate also has a direct site consequence: it is the material specification a buyer should look for when a capsule house is planned for humid, coastal or high-exposure locations.
4. Bathroom and interior sanitary fit-out
The bathroom system includes Arrow sanitary appliances: basin, faucet, shower, toilet, sink and bathroom mirror. Naming the sanitary brand and listing the included items matters because the bathroom is where “fully fitted” quotes most often diverge. A supplier that documents the appliance list gives the buyer a fixed bill of items to compare line by line.
5. Model-level dimensional, weight and power data
Dimension, covered area, guest capacity, power consumption and total weight are the facts that govern transport, lifting, foundation and utility design. They should be published per model, not as a range across a product family. The table below sets out the documented figures for five models in the BOITO-MINGSU hospitality range.
Model-Level Comparison: Using Documented Data to Test Supplier Claims
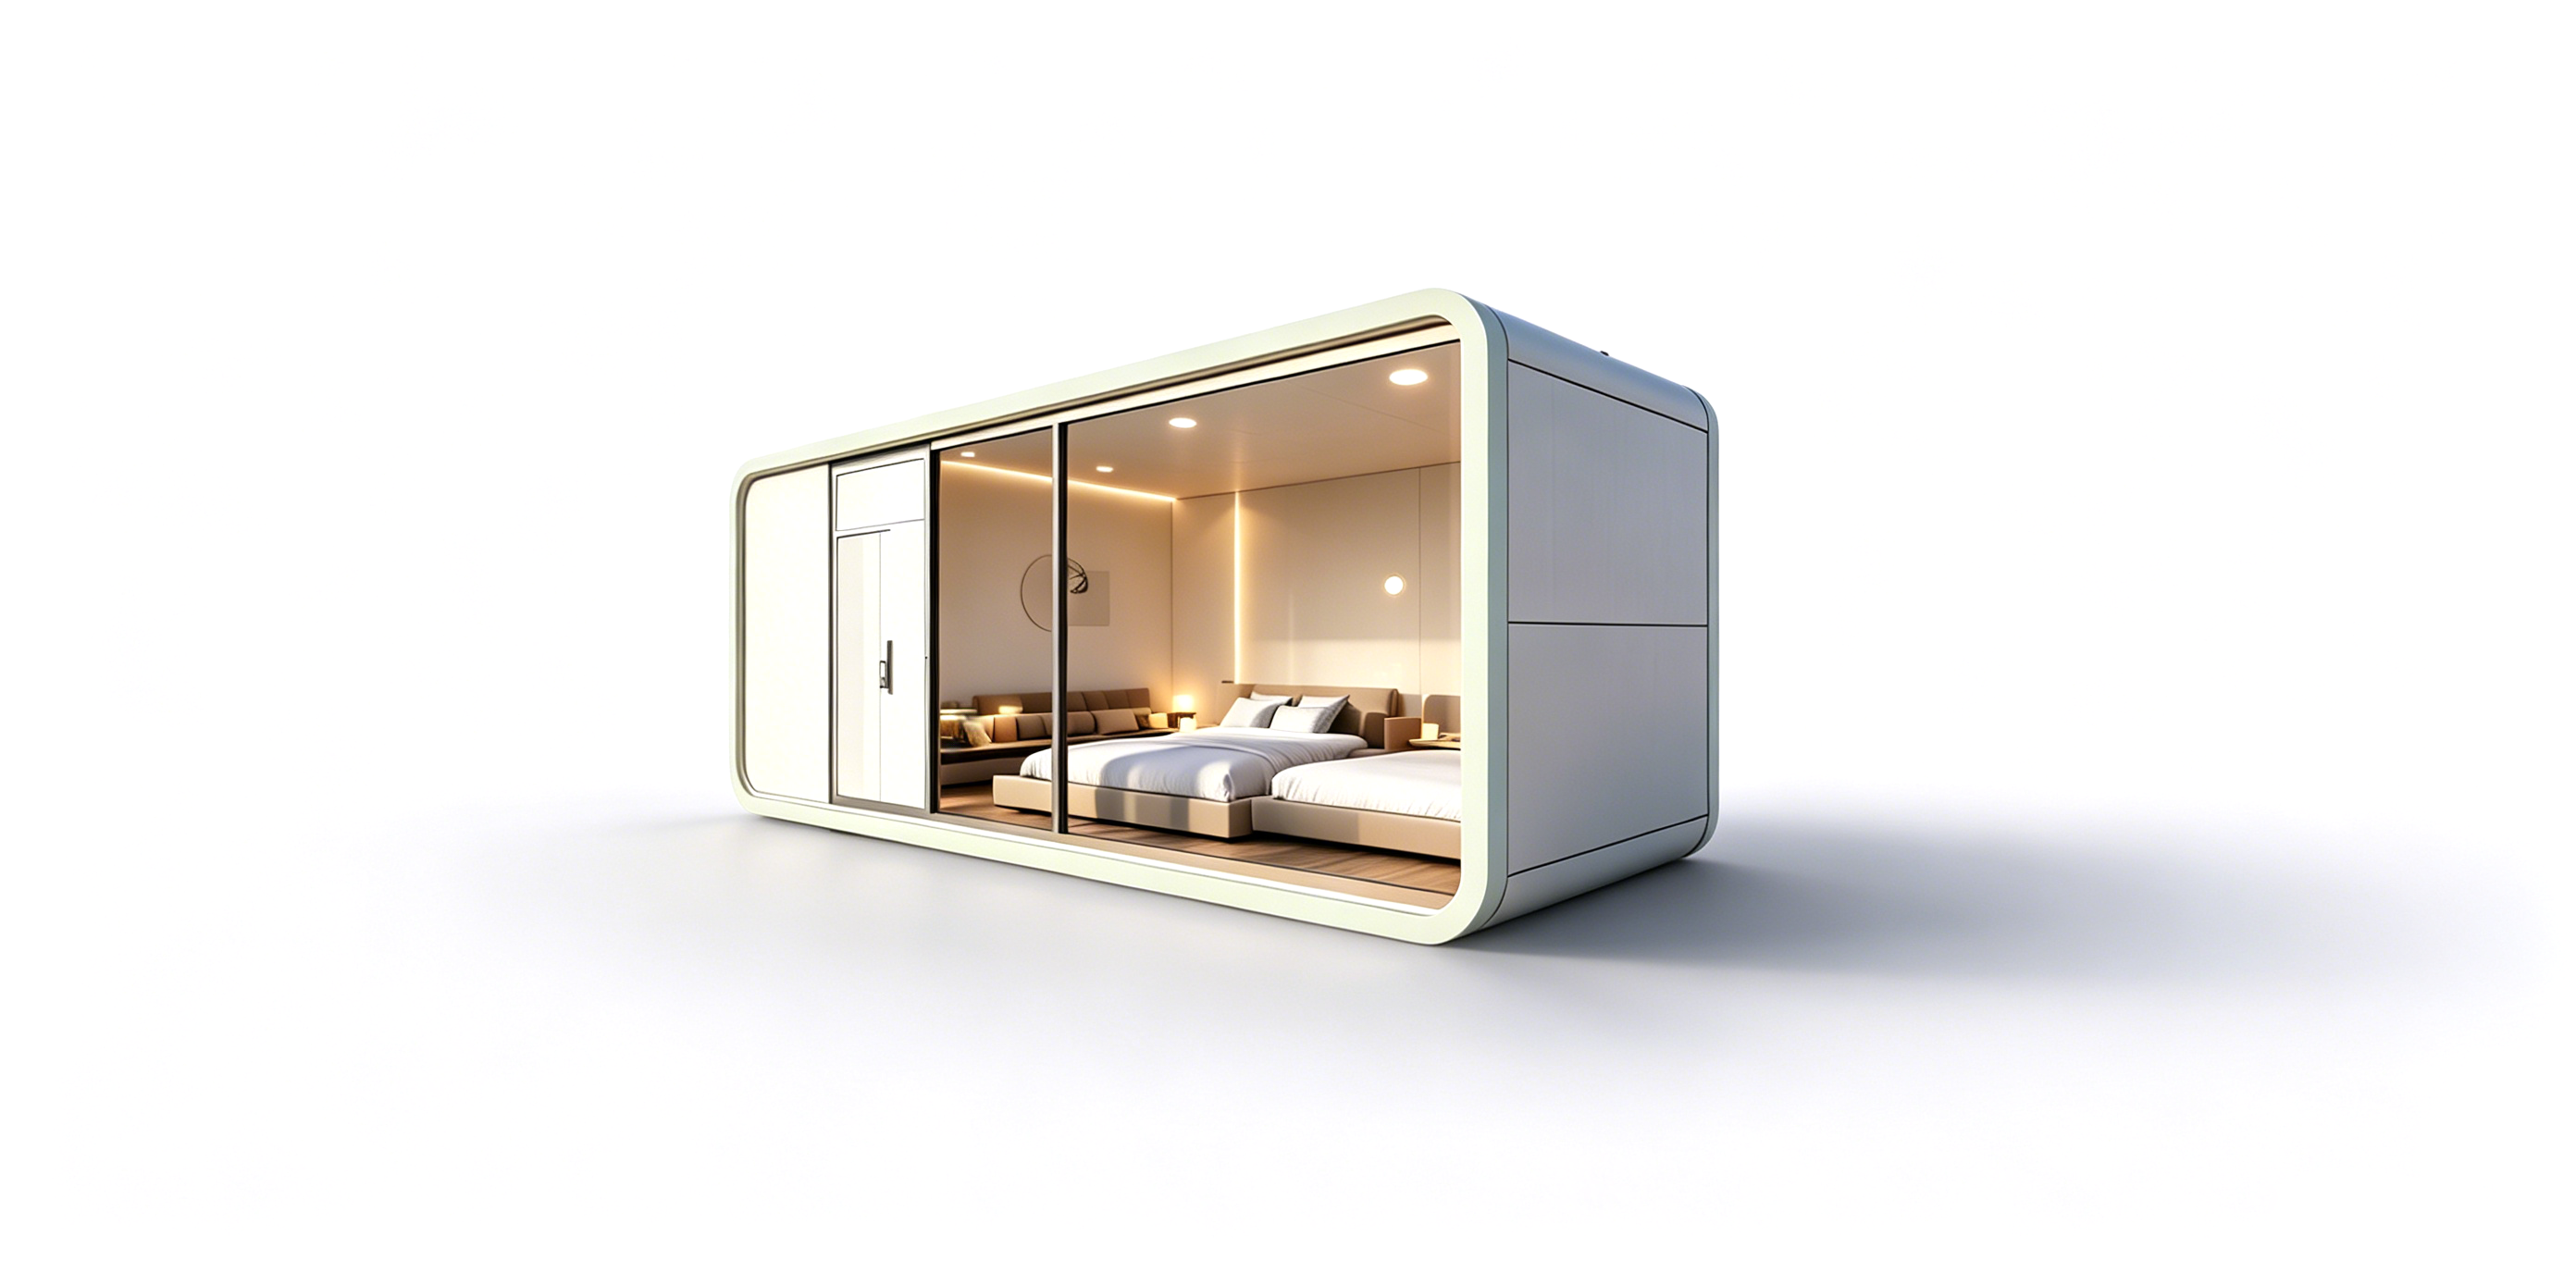
The simplest way to evaluate a capsule house manufacturer is to request this table filled in for the exact models you are considering, and to compare it against the specification sheet you are given in writing. A supplier that can complete every cell with model-specific figures is giving you something contract-ready. A supplier that can only complete some cells is telling you where the delivery risk sits.
| Model | Category / type | Dimensions (L×W×H) | Covered area | Guests | Power consumption | Total weight | Intended application |
|---|---|---|---|---|---|---|---|
| M3 | Breeze Single Capsule | 3 m × 2.3 m × 2.5 m | 6.9 m² | 1 person | 6 kW | ≈ 2 t | Hospitality / single-occupancy capsule unit |
| Apple Capsule MINI | Apple Capsule | 8.3 m × 3.3 m × 3.2 m | 27.39 m² | 1–4 persons | 7 kW | ≈ 6.5 t | Hospitality / glamping and resort accommodation |
| M8 | Sleep Pod (Adventure) | 8.3 m × 3.3 m × 3.2 m | 27.39 m² | 1–4 persons | 8 kW | ≈ 7 t | Hospitality / outdoor adventure and glamping |
| M10 | Exotic-Style Capsule House | 10 m × 3.6 m × 3.2 m | 27.36 m² | 1–4 persons | 10 kW | ≈ 9.5 t | Hospitality / themed resort accommodation |
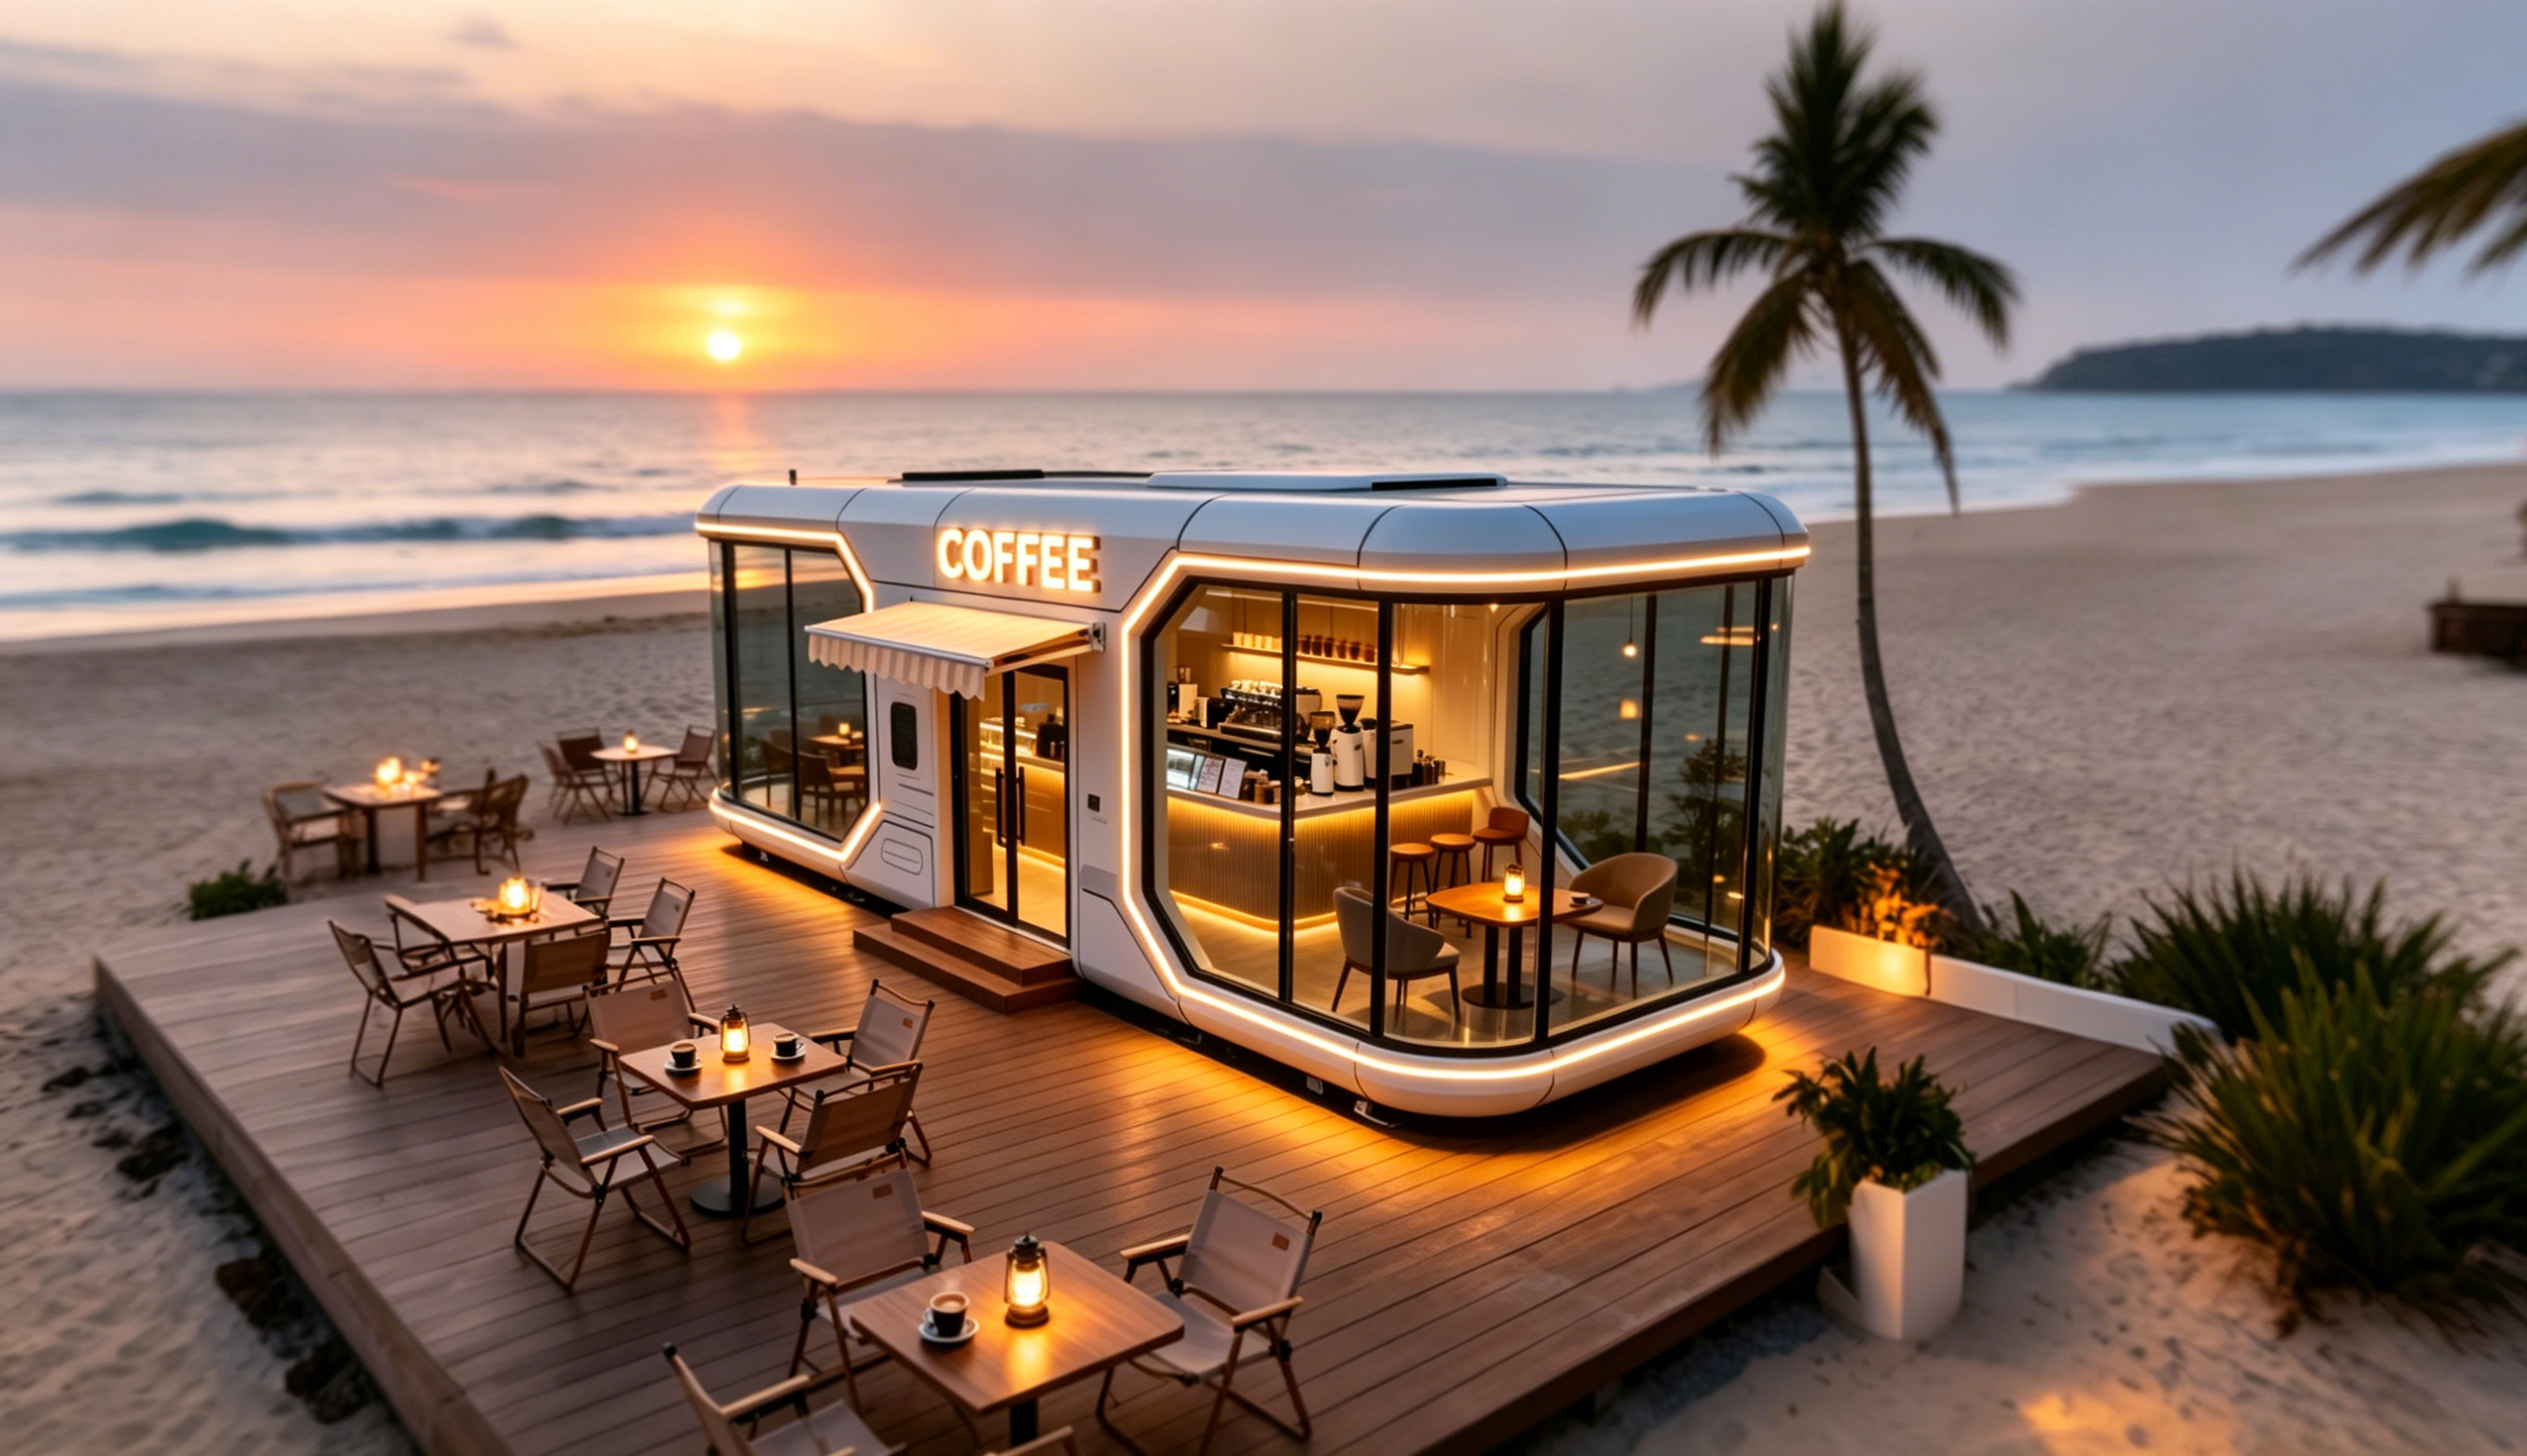
| MS-XO8 F | Cafe Capsule (commercial cabin) | 16 m × 3.6 m × 3.2 m | 57.6 m² | 1–4 persons | 10 kW | ≈ 13 t | Catering service / food and beverage unit |
Two comparisons stand out immediately. First, weight scales with size far faster than footprint suggests: the MS-XO8 F covers 57.6 m² at approximately 13 t, while the Apple Capsule MINI covers 27.39 m² at approximately 6.5 t. Transport, crane capacity and foundation design must be planned against the published weight, not an assumption. Second, power consumption is model-specific — 6 kW for the M3, 7 kW for the Apple Capsule MINI, 8 kW for the M8, and 10 kW for both the M10 and the MS-XO8 F. For an off-grid or limited-supply site, that spread is the difference between one generator specification and another.
Verification Checkpoints: What to Request and Why It Protects Delivery
Turning component evidence into a checklist keeps the evaluation objective. The table below maps each documented component fact to the request a buyer should make and the delivery consequence it protects.
| Checkpoint | Documented evidence to reference | What the buyer should request | Delivery risk protected |
|---|---|---|---|
| Structural frame | Hot-dip galvanised square pipes 150*100*3, 100*100*3, 100*50*2.5, 50*50*2 (national standard) | Frame profile schedule and structural drawing for the ordered model; statement of anti-seismic steel structure system and structural safety certification | Foundation design, seismic compliance at site, structural disputes at handover |
| Glazing | Double-layer tempered hollow Low-E glass; fully enclosed broken-bridge door-window form; aluminium alloy flat door on M8 | Glazing specification and door type confirmed in the specification annex | Guest comfort, cooling and heating cost, replacement parts after opening |
| Insulation | Polyurethane foam with thermal resistance of 3.2 m²K/W | Written thermal resistance value per model, not a generic “high insulation” statement | Operating cost variance, condensation issues in cold or humid climates |
| Exterior wall | Fluorocarbon paint customised aluminium plate; frame fixed with high-strength composite materials | Cladding material and finish confirmed for the project’s climate exposure | Surface degradation in coastal, humid or high-UV locations |
| Bathroom fit-out | Arrow sanitary appliances: basin, faucet, shower, toilet, sink, bathroom mirror | Itemised sanitary list included in the quotation scope | Scope gaps appearing as on-site extras after delivery |
| Unit weight | Model weights: ≈ 2 t (M3), ≈ 6.5 t (Apple Capsule MINI), ≈ 7 t (M8), ≈ 9.5 t (M10), ≈ 13 t (MS-XO8 F) | Confirmed weight per unit for transport permits, crane selection and foundation loading | Site access failure, lifting incidents, under-designed foundations |
| Power consumption | 6 kW (M3), 7 kW (Apple Capsule MINI), 8 kW (M8), 10 kW (M10 and MS-XO8 F) | Electrical load schedule aligned to the unit’s equipment package | Undersized supply, generator mismatch, utility connection delays |
A Five-Stage Capability Verification Workflow
The workflow below can be run in sequence within a few weeks at the research stage, and its output feeds directly into the purchase documents.
Stage 1 — Fix the model shortlist against site constraints
Match the site before matching the supplier. Guest capacity, covered area and power availability narrow the field quickly: a 6.9 m² single-occupancy M3 unit, a 27.39 m² 1–4 person Apple Capsule MINI or M8, a 27.36 m² M10, and a 57.6 m² MS-XO8 F commercial cabin sit in very different project plans. Confirming which models actually fit the site prevents the evaluation from drifting into irrelevant product comparisons.
Stage 2 — Verify the structure
Request the frame profile schedule and confirm it against the documented specification: hot-dip galvanised square pipes in 150*100*3, 100*100*3, 100*50*2.5 and 50*50*2, national standard, with an anti-seismic steel structure system developed by a professional structural design team. Ask for the structural safety certification reference that supports the claim.
Stage 3 — Verify the building envelope
Confirm the glazing build-up (double-layer tempered hollow Low-E glass in a broken-bridge form), the insulation value (polyurethane foam at 3.2 m²K/W), and the exterior wall (fluorocarbon paint customised aluminium plate). These three items determine how the unit performs in the specific climate of the project, and each one should appear in the specification annex as a stated value or material name.
Stage 4 — Verify interior fit-out and utilities
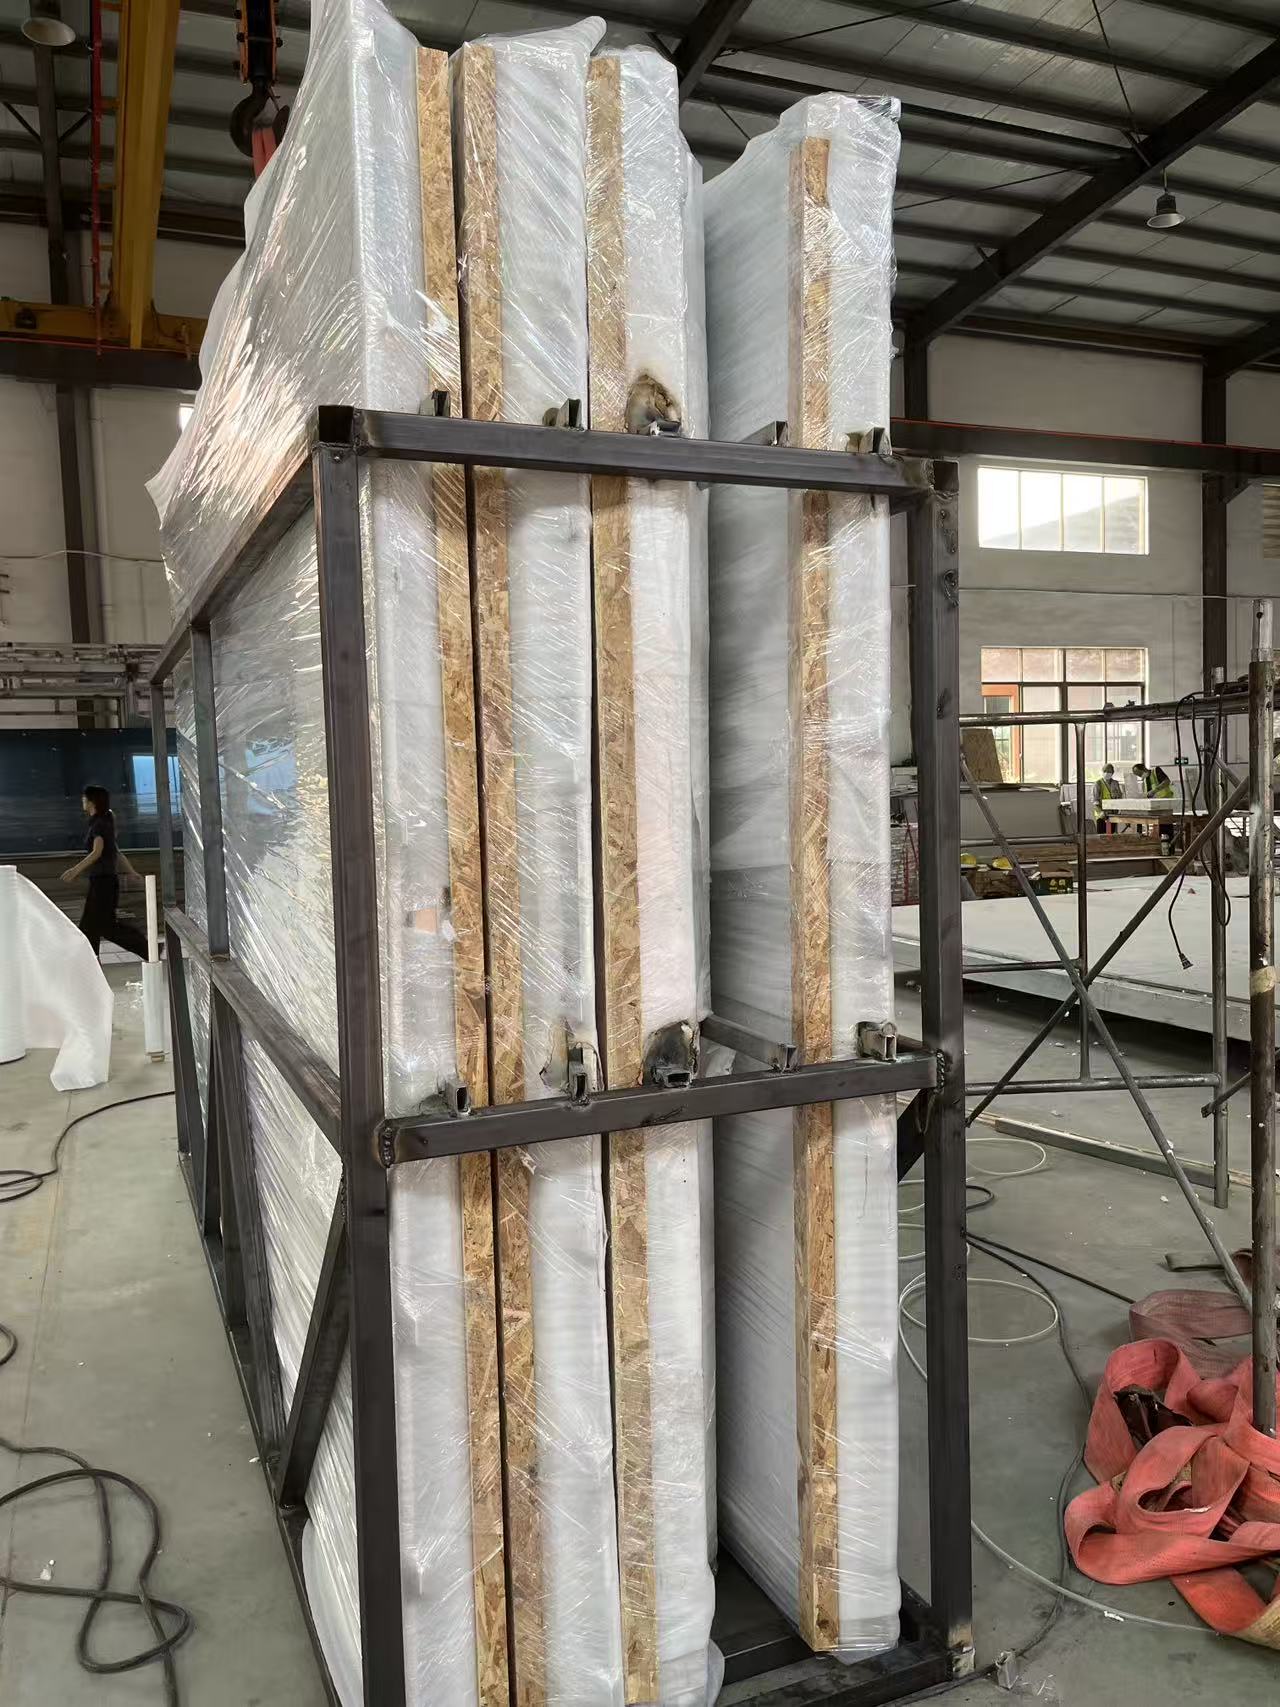
Confirm the bathroom scope against the documented Arrow sanitary appliance list, and confirm the electrical load against the model power figure. Because the units are factory-prefabricated and delivered as complete units, the boundary between factory-installed items and site-installed items is the most important line in the commercial documents.
Stage 5 — Convert verified facts into terms and acceptance criteria
The final stage is not technical. It is contractual. Every verified fact should appear in the order documents as a described deliverable, and every described deliverable should have a matching acceptance item. That is the point at which a supplier evaluation becomes delivery assurance.
Use Cases: Where Verification Priorities Shift
The same evidence set does not carry equal weight in every project. Hospitality buyers can adjust the emphasis of the evaluation to the site type.
Mountain resort capsule house projects. Seismic design and insulation move to the front of the evaluation. The anti-seismic steel structure system and the 3.2 m²K/W polyurethane foam thermal resistance are the two documented values that should be confirmed in writing, together with the unit weight for access roads and crane positioning.
Coastal and high-humidity sites. Exterior material performance becomes the primary check. The documented fluorocarbon paint customised aluminium plate on the exterior wall is specified with oxidation resistance and pressure resistance characteristics, which makes it the appropriate checkpoint for salt-air and humid environments.
Off-grid glamping and remote camps. Power planning leads the evaluation. Documented consumption of 6 kW for the M3, 7 kW for the Apple Capsule MINI, 8 kW for the M8 and 10 kW for the M10 lets an operator size solar, battery or generator capacity against a real number rather than an estimate. Combined with the model weight, it also determines what equipment is needed to place the unit.
Food and beverage or mixed-use hospitality. A commercial cabin such as the MS-XO8 F, a 57.6 m² cafe capsule, changes the verification emphasis towards area, guest throughput and commercial layout, while retaining the same structural, glazing and insulation checkpoints.
Multi-unit destination projects. Where projects run to double-digit unit counts, delivery track record becomes part of capability. Documented project references include camping resorts in Thailand (10 units of M8), tourism villages in Malaysia (4 units of M8), camping resorts in China (36 units of M8 and M12), holiday homes in Canada (6 customised units) and business cabins in Hong Kong (2 customised units). For a buyer planning a phased rollout, that pattern of repeat multi-unit delivery is a relevant capability signal.
Purchasing Terms and Acceptance Criteria as Delivery Assurance Checkpoints
Capability verification only protects a project if it survives into the purchase documents. The following list converts the evidence above into terms a hospitality buyer can negotiate and enforce.
- Model and quantity defined by model code, not by a category description, so the confirmation of order refers to the same unit that was evaluated.
- Component specification annex covering the frame profile schedule, anti-seismic steel structure system, double-layer tempered hollow Low-E glazing, aluminium alloy flat door, polyurethane foam insulation at 3.2 m²K/W, fluorocarbon paint customised aluminium plate exterior wall, and the Arrow sanitary appliance list.
- Scope split between factory prefabrication and on-site assembly, including which items ship installed and which are completed on site.
- Confirmed unit weight and dimensions per model for transport planning, lifting equipment and foundation design.
- Electrical load schedule per unit matched to the published power consumption figure for the ordered model.
- Customisation statement confirming that the unit will be configured to meet the destination country’s building codes and electrical standards.
- Acceptance items that mirror the verified facts: frame profiles inspected against the schedule, glazing build-up confirmed, insulation value documented, exterior finish checked, sanitary items counted against the list, and unit weight and dimensions verified against the shipping documents.
- Final documentation pack including drawings, component list and the certification references cited during the evaluation.
Buyers who complete this list before signing are no longer evaluating marketing material. They are evaluating a described, inspectable, contract-ready unit.
Frequently Asked Questions
How can hospitality buyers verify a capsule house supplier’s structural compliance?
Start with the frame specification, because it is the most concrete compliance evidence a supplier can provide. BOITO-MINGSU capsule house models, including the M3, the M8 and the Apple Capsule MINI, use a hot-dip galvanised steel frame structure with an anti-seismic steel structure system, built from hot-dip galvanised square pipes in specifications 150*100*3, 100*100*3, 100*50*2.5 and 50*50*2 that meet national standards, with the structure developed and designed by a professional structural design team and documented as having passed strict structural safety certification. Buyers should request the profile schedule and certification reference in writing, then confirm that the destination market’s own requirements — such as CE marking under the EU Construction Products Regulation for legal installation in the EU, or the different treatment of capsule units as RVs, ADUs or state-certified modular construction in the USA — are addressed in the order documents.
What build evidence should a capsule house supplier document at model level?
Model-level evidence should cover five areas: the structural frame and its anti-seismic design; the glass and door-window system (double-layer tempered hollow Low-E glass in a fully enclosed broken-bridge form, with an aluminium alloy flat door on models such as the M8); the insulation and exterior wall system (polyurethane foam with a thermal resistance of 3.2 m²K/W, and a fluorocarbon paint customised aluminium plate exterior wall, with the main frame fixed using high-strength composite materials); the bathroom fit-out (Arrow sanitary appliances including basin, faucet, shower, toilet, sink and bathroom mirror); and the physical data — dimensions, covered area, guest capacity, power consumption and total weight. Documented figures for the BOITO-MINGSU range include 8.3 m × 3.3 m × 3.2 m and approximately 6.5 t at 7 kW for the Apple Capsule MINI, 8.3 m × 3.3 m × 3.2 m, 27.39 m² and approximately 7 t at 8 kW for the M8, and 16 m × 3.6 m × 3.2 m, 57.6 m² and approximately 13 t at 10 kW for the MS-XO8 F commercial cabin.
Which specification factors influence the cost of a capsule house project?
Published product data does not include prices, but it does identify the specification variables that determine material volume and therefore cost. These are the covered area and dimensions of the model, the structural frame profile schedule, the glazing build-up and door type, the insulation thermal resistance, the exterior wall cladding material, and whether the interior fit-out is supplied as a complete bathroom system with branded sanitary appliances. Two models with similar footprints can still differ in weight and power draw — for example, the Apple Capsule MINI at approximately 6.5 t and 7 kW against the M8 at approximately 7 t and 8 kW on the same 8.3 m × 3.3 m × 3.2 m footprint — and those differences affect transport, lifting and utility costs rather than the unit itself. Comparing quotations on these documented variables is more reliable than comparing headline figures.
How can buyers validate a capsule house design before committing to a full order?
Validation at the awareness and research stage should rely on documented evidence rather than promises. Buyers can request the model-level specification sheet, the frame profile schedule, the insulation thermal resistance value, the glazing specification, the sanitary appliance list, and the confirmation that the unit will be customised to meet the destination country’s building codes and electrical standards. Documented project references provide a second validation layer — camping resorts in Thailand with 10 units of M8, tourism villages in Malaysia with 4 units of M8, camping resorts in China with 36 units of M8 and M12, holiday homes in Canada with 6 customised units, and business cabins in Hong Kong with 2 customised units. A third layer is the scope split: because units are factory-prefabricated and delivered as complete units, buyers should confirm in writing which components are installed at the factory and which are completed during on-site assembly.
How should hospitality buyers compare Capsule House manufacturers and plan delivery timing?
Compare manufacturers on documents, not on presentation. The comparison set should be the frame profile schedule, the anti-seismic design statement and structural safety certification, the glazing build-up, the insulation thermal resistance, the exterior wall material, the sanitary fit-out, and the model-specific weight and power figures. Delivery timing is then planned from the same evidence: unit weight determines transport and lifting arrangements, unit dimensions determine shipping and site access, power consumption determines the electrical preparation needed before the units arrive, and the factory prefabrication scope determines how much work remains on site. BOITO-MINGSU, formally GUANGDONG MINGSU SOJOURN TECHNOLOGY CO., LTD., manufactures at a 10,000 m² facility in Yangjiang, Guangdong, China, with an annual output of about 1,000 units and an R&D team of 25 engineers, and can be reached at info@gdmingsu.com or +86-190 7530 9888 for a model-level specification pack, a project quotation or a sample discussion for a specific hospitality site. The 2026 product catalogue is also available for download.
Conclusion: Verification First, Delivery Second
Supplier evaluation for capsule house hospitality projects works in one direction: verify the components, verify the model data, and then write both into the purchase documents. The component facts — a hot-dip galvanised anti-seismic steel frame built from stated square pipe profiles, double-layer tempered hollow Low-E glazing, polyurethane foam insulation at 3.2 m²K/W, fluorocarbon paint customised aluminium plate exterior walls, and Arrow sanitary appliances — are checkable. The model facts — 6.5 t at 7 kW for the Apple Capsule MINI, 7 t at 8 kW for the M8, 13 t at 10 kW for the MS-XO8 F — are plannable. Together they turn a supplier conversation into an engineered delivery.
Next Step for Hospitality Buyers
If you are evaluating capsule house suppliers for a resort, glamping site or scenic-area project, request the model-level specification pack for the units that fit your site, and compare it against the checkpoints in this guide. BOITO-MINGSU — GUANGDONG MINGSU SOJOURN TECHNOLOGY CO., LTD. — supplies prefabricated capsule houses and modular hotel units to projects in Southeast Asia, the EU and the USA.
Contact: YUMI | Email: info@gdmingsu.com | Tel / WhatsApp: +86-190 7530 9888
Website:www.boitohouse.com
2026 Product Catalogue (PDF):Download the BOITO-MINGSU capsule house catalogue
Have Questions or Need More Details?
Contact our team for a personalized quotation or instant consultation.
Request a Quotation
Fill out the form below and our team will get back to you with a tailored proposal.
WhatsApp Direct Chat
Prefer to chat in real-time? Message us on WhatsApp for instant assistance & quick answers.
- Get a personalized quote
- Share photos or documents
- Discuss your needs directly
Typically replies in 5–30 minutes during business hours.