What Is a Capsule House? Steel Frame, Glass & Modules Explained
What Is a Capsule House? Steel Frame, Glass & Modules Explained
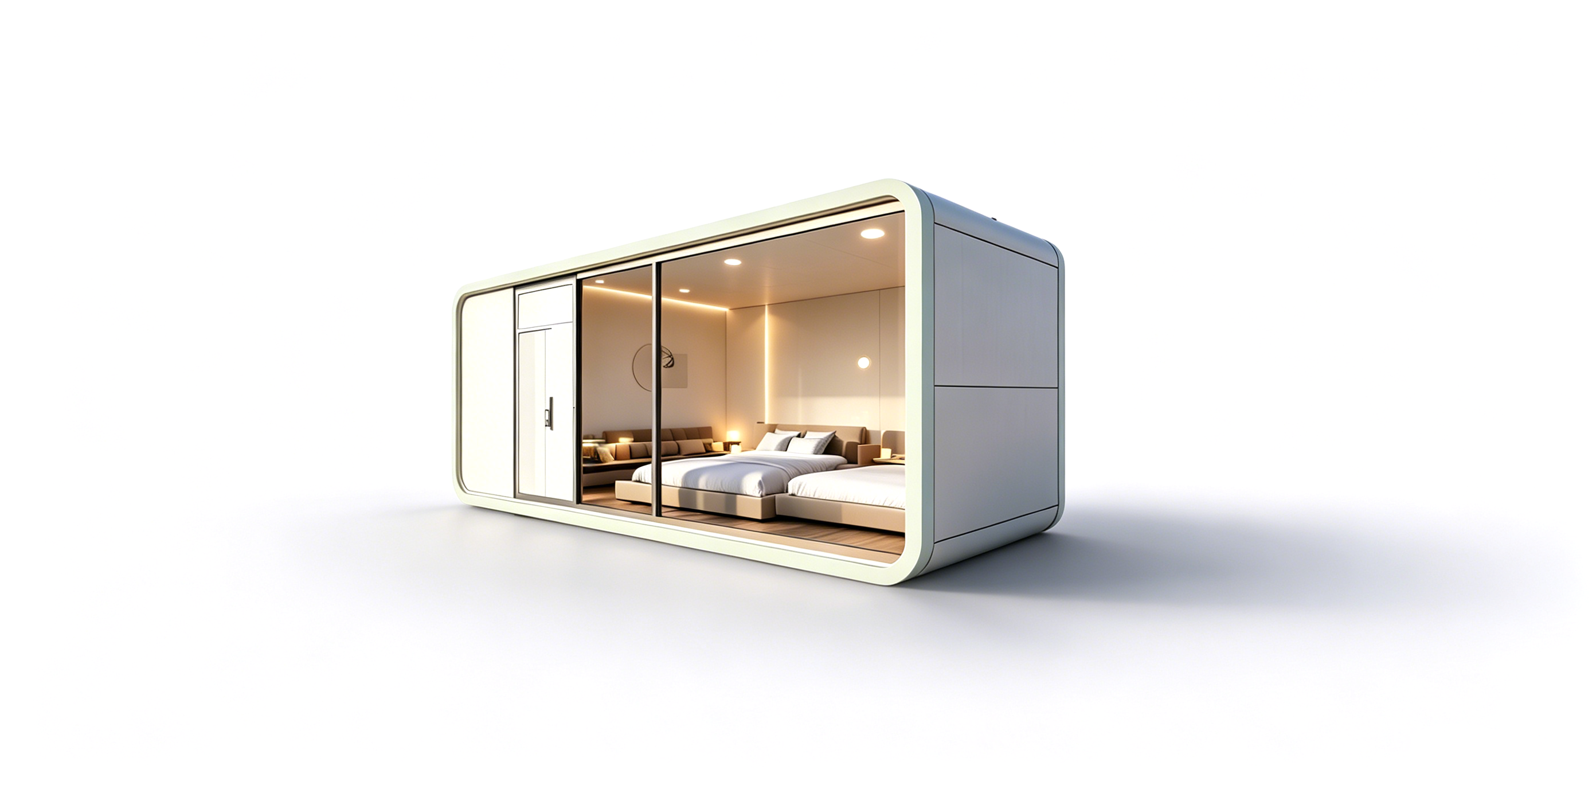
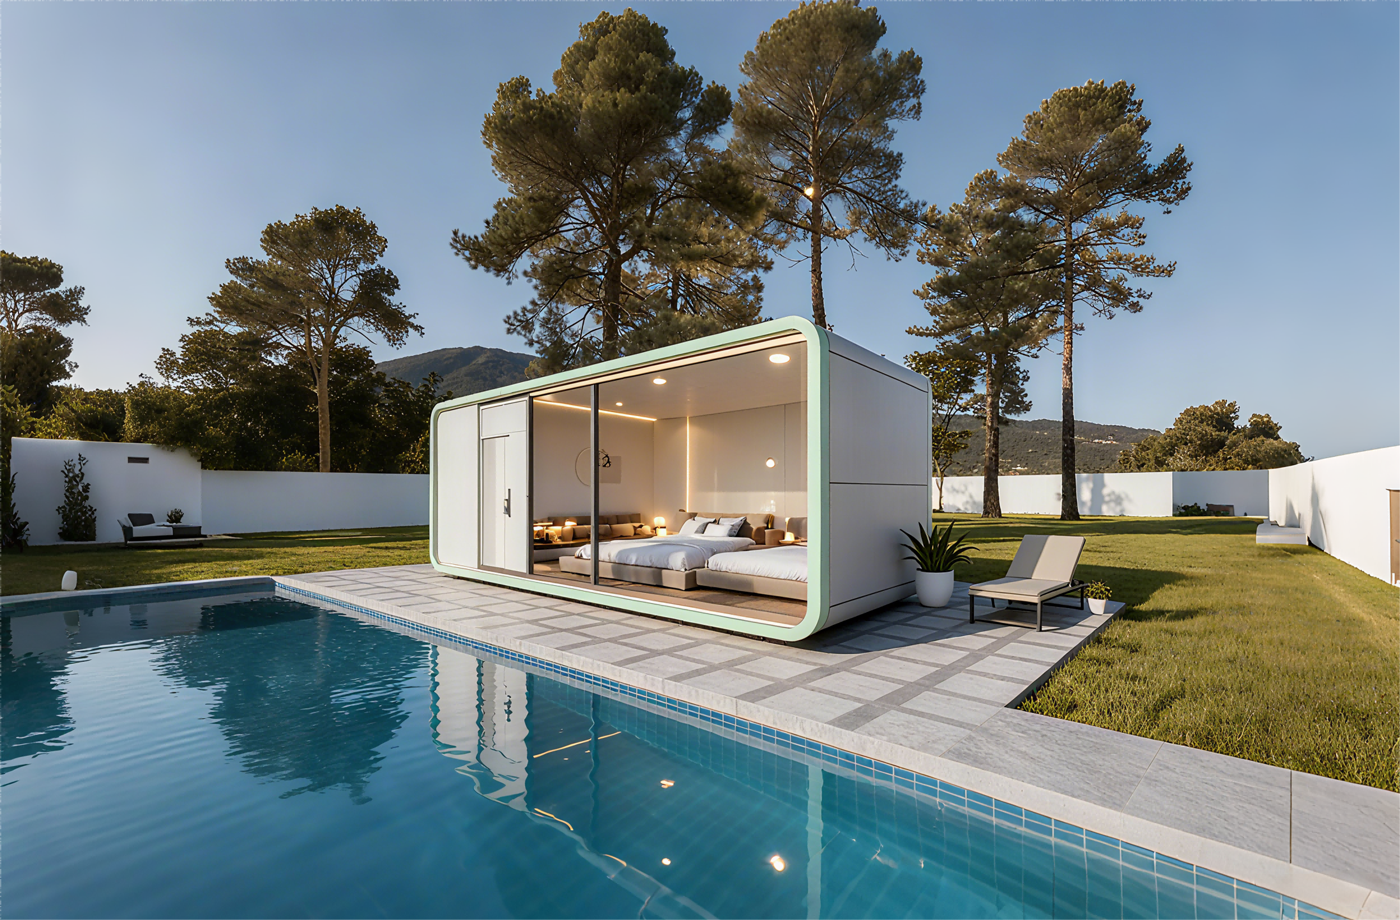
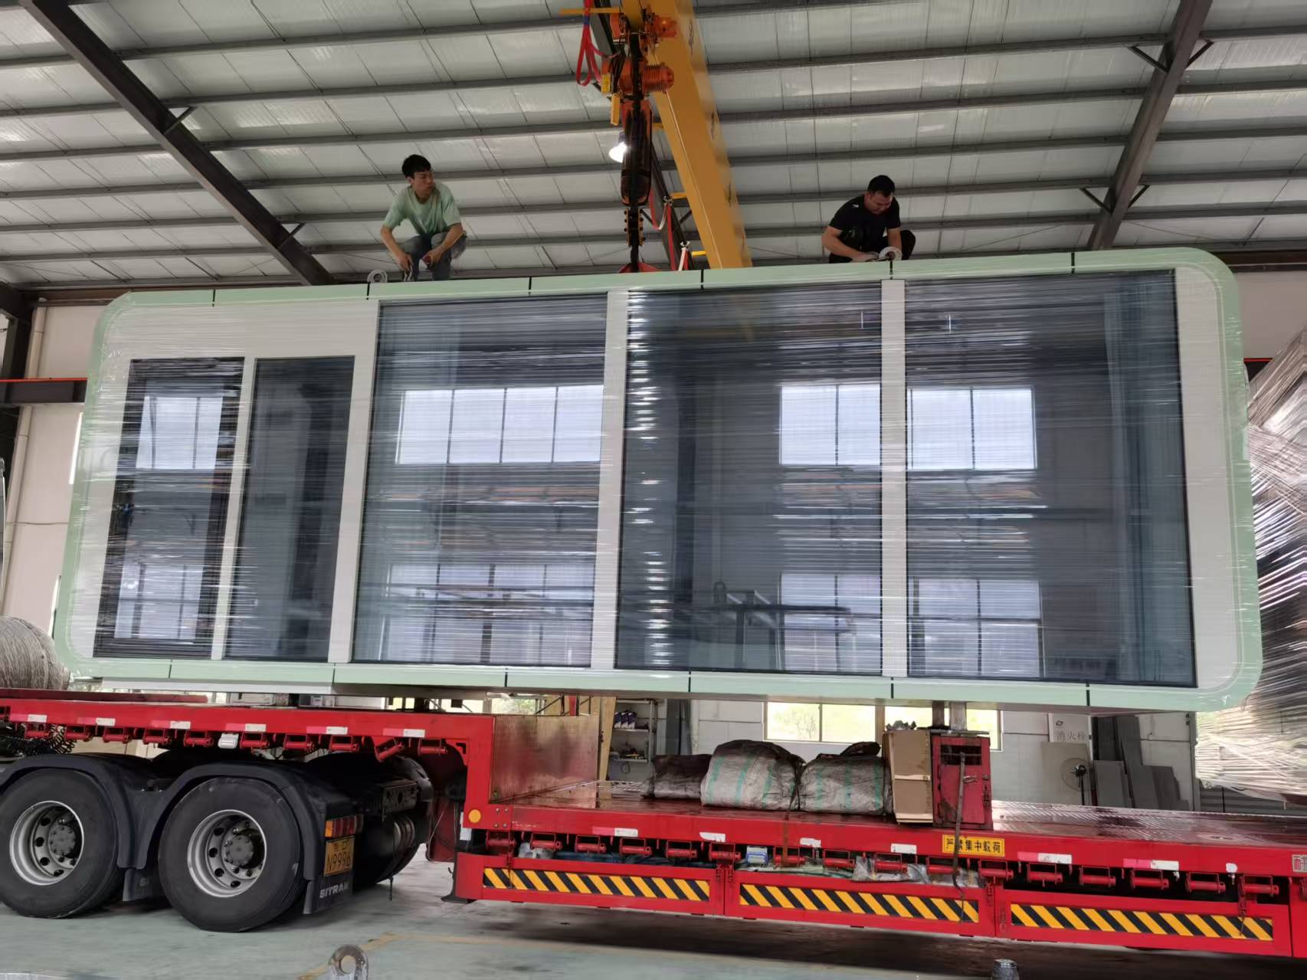
A capsule house is a factory-prefabricated, fully self-contained accommodation module built around a hot-dip galvanized steel frame and delivered with its glazing, thermal insulation, exterior cladding, interior finishes, and bathroom already installed. It is not a container conversion, and it is not a site-built cabin. The structure, the door-and-window system, the insulated envelope, and the sanitary module are engineered together, assembled in a factory, tested as one complete unit, and shipped as one piece.
In the BOITO-MINGSU capsule house range — manufactured by Guangdong Mingsu Sojourn Technology Co., Ltd., a member of the BOITO Group — the M3 (Breeze Single Capsule) and the Apple Capsule MINI are the two standard reference models that make the component logic easiest to follow. This guide breaks the capsule house into five functional modules: steel frame, glass and door-window system, insulation and exterior wall, bathroom module, and the operating parameters that result from them. It then lists the parameters a buyer should verify before comparing quotations.
Why the Term "Capsule House" Is Ambiguous — and Why Components Decide the Purchase
The capsule house category has a naming problem. The same phrase is used for a 6.9 m² single-occupancy sleep pod, a 27.39 m² four-guest resort unit, and a 57.6 m² commercial cabin. Marketing photographs show the outside of the unit; they rarely show what is inside the wall.
Two units advertised with the same floor area can differ in every dimension that determines durability, energy behaviour, and compliance:
- steel section sizes, and whether the frame is genuinely hot-dip galvanized or simply painted;
- whether the glazing is single tempered glass or a double-layer tempered hollow Low-E build-up;
- the thermal resistance of the insulation, rather than its nominal thickness;
- whether the bathroom fittings come from a named sanitary brand or an unbranded supplier;
- whether any certification exists at all — and which models and which markets that certification actually covers.
For a buyer at the research and evaluation stage, the cost of this ambiguity is commercial: quotations cannot be compared line by line, and compliance risk stays invisible until the permit, customs, or site-connection stage. A component-level description removes the ambiguity, and that is what the rest of this article provides.
Industry Background: Why Modular Accommodation Is Being Specified More Often
Independent market data explains why prefabricated accommodation keeps entering hospitality, resort, and tourism planning:
- The global prefabricated housing market is projected to reach approximately USD 152.74 billion by 2026 (Mordor Intelligence).
- Modular homes are gaining ground within the prefab sector at an estimated CAGR of 7.05% through 2031 (Mordor Intelligence).
- The glamping market — a primary driver of capsule cabin demand — is expected to reach USD 7.9 billion by 2033 at a 9.5% CAGR (Grand View Research).
- Cabins and pods are the largest accommodation segment in the glamping market, holding a 43.0% share in 2025 (Grand View Research).
- Asia-Pacific is the fastest-growing region for glamping and luxury modular pods, with a projected CAGR of 12.6% through 2034 (IMARC Group).
- Modular housing projects can reduce construction timelines by 30%–50% compared with traditional on-site building (Fortune Business Insights), while modular construction reduces on-site waste by approximately 30% (The Freedonia Group).
- China's exports of prefabricated buildings under HS 9406 reached USD 3.24 billion in 2024 (OEC), including approximately USD 373.8 million of prefab building exports to the USA in 2023 (World Integrated Trade Solution).
Regulation is the second half of the background. Within the EU, capsule houses fall under the Construction Products Regulation (CPR) and must bear the CE marking for legal installation (European Commission). ISO 21542 and ISO 19650 are used to classify and manage data for volumetric modular (Type 3) and complete building (Type 4) units (BSI / ISO). In the United States, capsule units are distinguished as RVs, ADUs, or state-certified modular construction, and each classification requires a different foundation type (Federal Register / HUD).
The buyer-relevant conclusion is straightforward: market growth is not a purchasing argument. What matters is that the same product category can be supplied at very different component levels, and that the compliance route depends on the destination market — not on the supplier's brochure.
The Five Functional Modules of a Capsule House
Module 1 — Main Frame: Hot-Dip Galvanized Steel
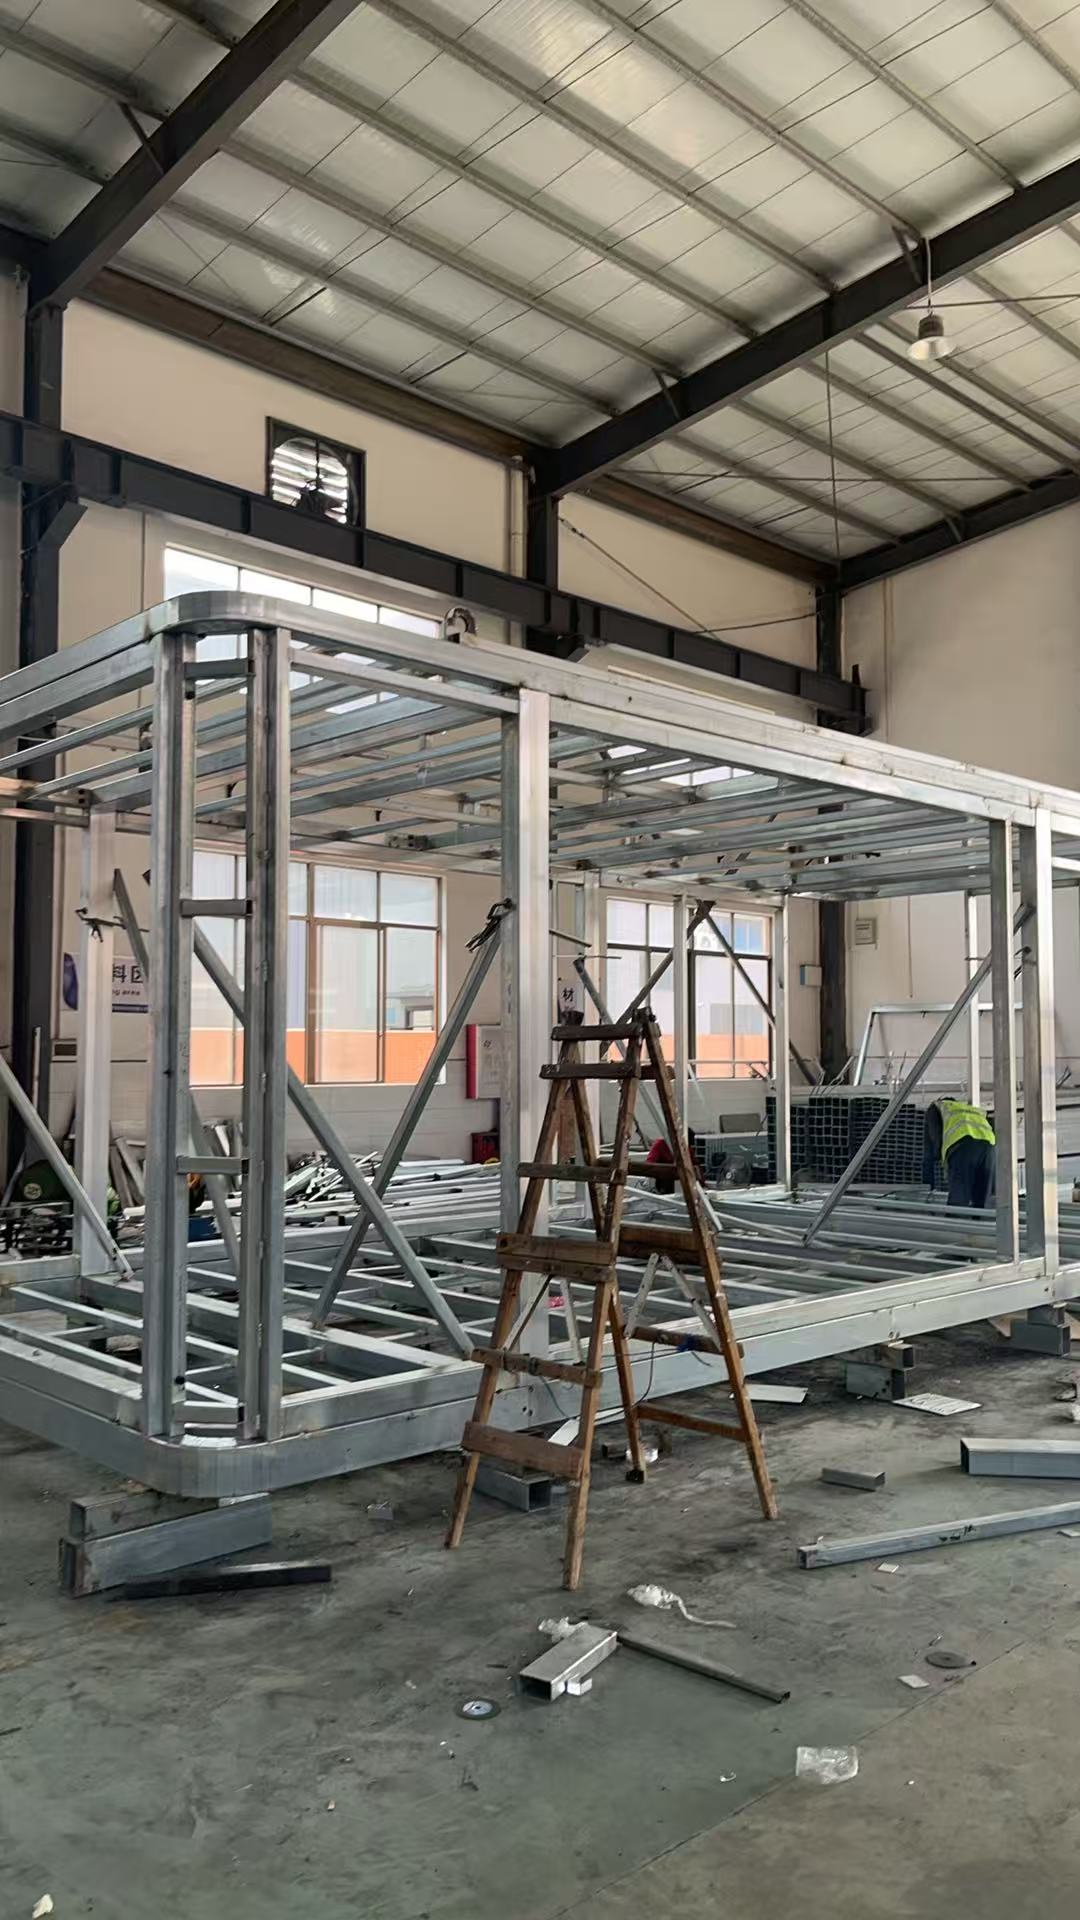
The main frame is the load-bearing structure and the first component to verify in writing. In BOITO-MINGSU capsule houses, the main frame adopts an anti-seismic steel structure system developed and designed by a professional structural design team, uses hot-dip galvanized steel as the main material, and has passed strict structural safety certification.
Frame members are hot-dip galvanized square pipes in the following sections: 150×100×3, 100×100×3, 100×50×2.5, and 50×50×2 (national standard).
Three evaluation points follow from this:
- Hot-dip galvanizing is a coating process applied to finished steel, not a paint finish. It is the reason the frame is specified for humid coastal environments and mountainous sites.
- Section wall thickness is a structural variable, not a cosmetic one. A quotation that describes a "steel frame" without section sizes is not comparable to one that specifies them.
- Anti-seismic design describes the structure as a system. That is why the frame is developed by a professional structural design team rather than assembled from generic catalogue profiles.
Module 2 — Glass and Door-Window System
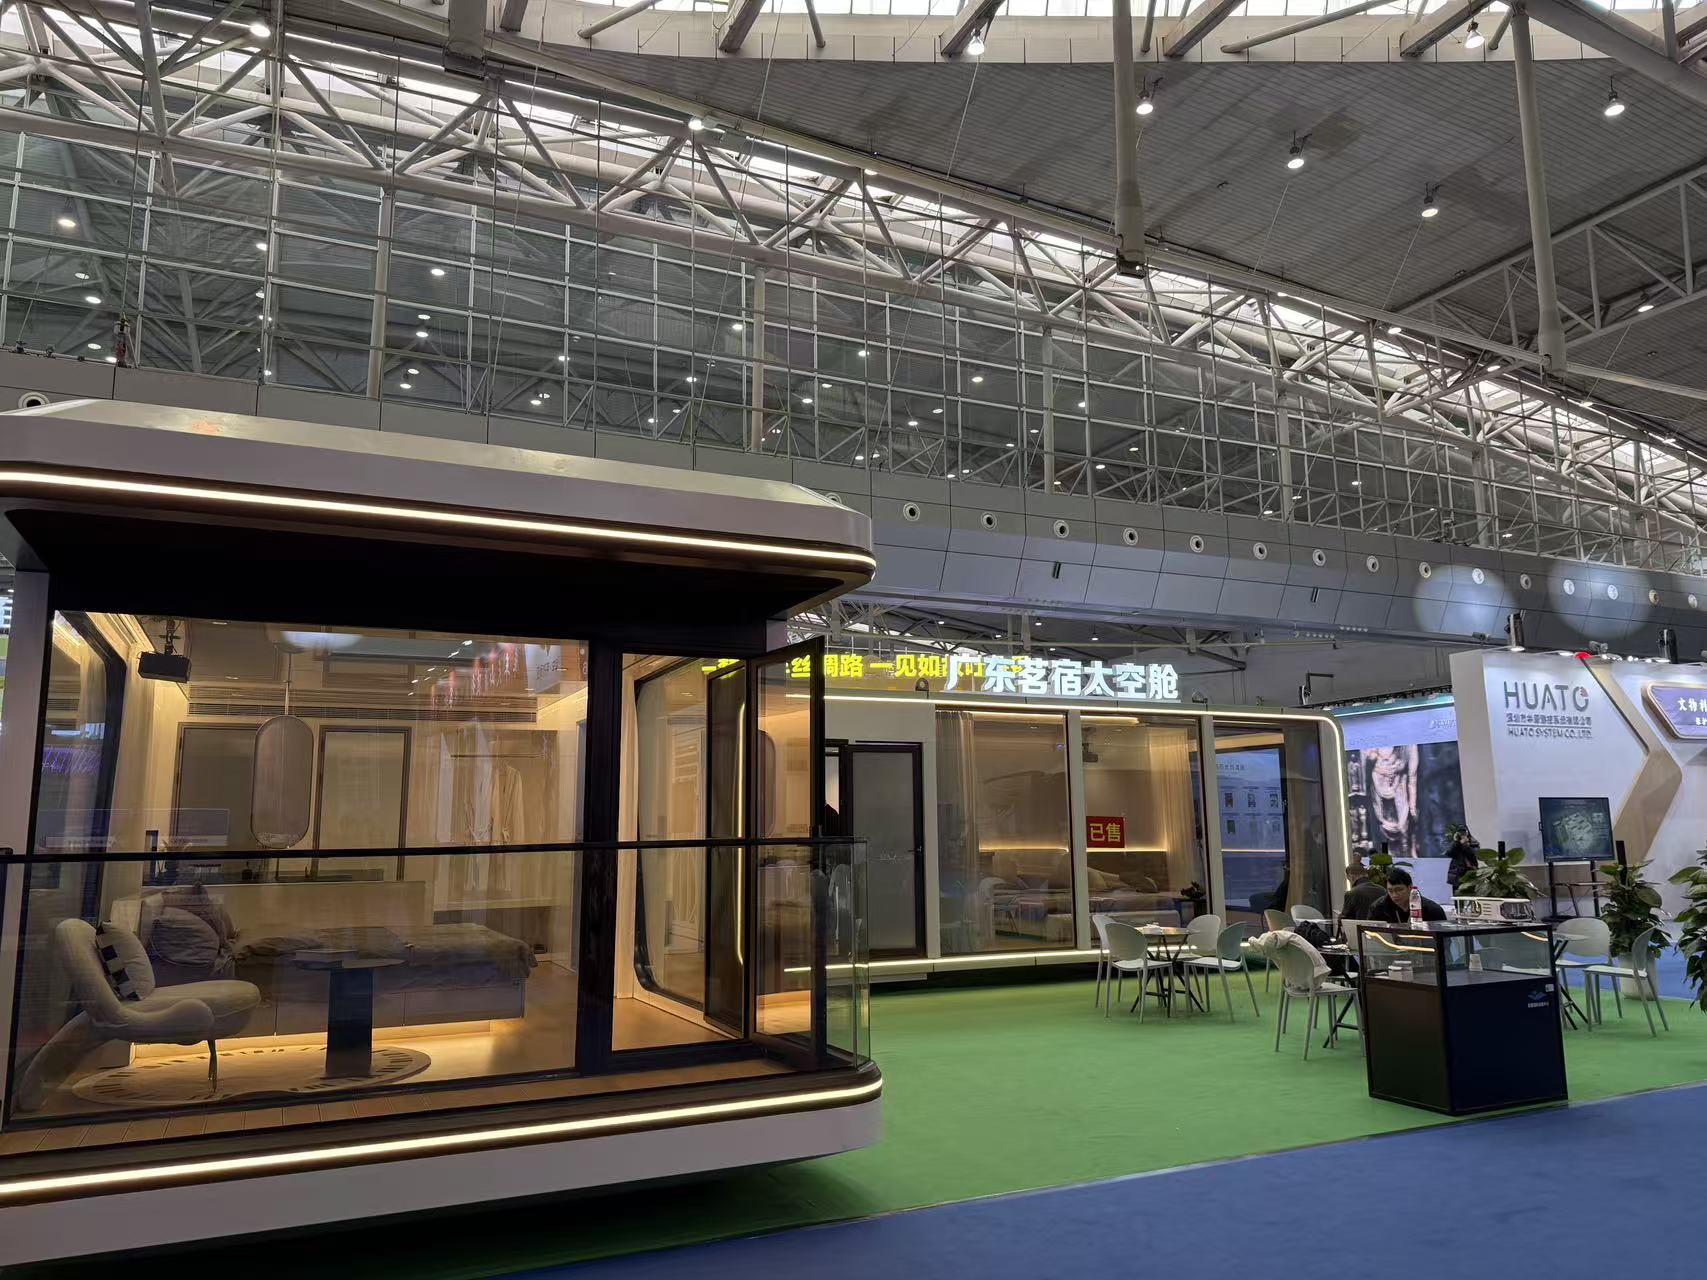
The glazing of a capsule house is a structural and a thermal component at the same time. BOITO-MINGSU models use a fully enclosed broken bridge form embedded with double-layer tempered hollow Low-E glass. The build-up has excellent thermal insulation effect and good light transmittance, and is specified to balance heat control, cooling and insulation cost, and comfortable internal sunlight projection against the aesthetics and appearance characteristics of the cabin body.
The entrance is an aluminium alloy flat door, specified as safe, unobstructed, private, environmentally protective, and providing both thermal and sound insulation.
For evaluation purposes, "double-layer tempered hollow Low-E" is a complete specification: two tempered panes, a hollow cavity layer, and a low-emissivity coating. A quotation that states only "tempered glass" or "insulated glass" has not specified the same product.
Module 3 — Insulation and Exterior Wall System
The main frame is fixed with high-strength composite materials to ensure sufficient strength and stability of the cabin body. Insulation uses polyurethane foam with a thermal resistance of 3.2 m²K/W. Exterior wall cladding uses a fluorocarbon paint customized aluminium plate, specified with high strength, high pressure resistance, oxidation resistance, and good texture.
Two evaluation notes matter here:
- Thermal resistance, not thickness, is the comparable figure. A declared 3.2 m²K/W envelope is measurable; "thick insulation" is not.
- Fluorocarbon-coated aluminium is selected for exterior exposure. Oxidation resistance is the property that determines how the exterior performs after several seasons in coastal, humid, or high-UV locations.
Module 4 — Bathroom Module and Sanitary Fittings
A capsule house is delivered as a habitable unit, which means the bathroom belongs to the factory scope rather than to on-site trades. BOITO-MINGSU capsule houses are equipped with a bathroom system using Arrow sanitary appliances — basin, faucet, shower, toilet, sink, and bathroom mirror.
This is a component-level fact rather than a design claim: naming the sanitary brand tells a buyer what will actually be installed, what spare parts remain available later, and which items will not need to be re-purchased at the destination.
Module 5 — Operating Parameters: Area, Occupancy, Power, and Weight
Frame, envelope, and bathroom together define the operating parameters a project planner needs: floor area, guest capacity, power consumption, and transport weight. Across the BOITO-MINGSU capsule house range, these figures span a 6.9 m² single-person pod to a 57.6 m² commercial cabin.
Power consumption is not a technical footnote — it determines the electrical supply arrangement on site, and a 6 kW unit and a 10 kW unit may require different connections at the same resort. Total weight determines lifting equipment and, in some locations, access road requirements.
Step-by-Step: How the Modules Come Together in a Project
- Define the site and its compliance route. The destination market determines the framework: CE marking under the CPR for EU installation, RV / ADU / state-certified modular classification in the United States, or another national route. This decision is made before model selection, not after.
- Select the module size. M3 at 6.9 m² for single-occupancy pods; Apple Capsule MINI at 27.39 m² for 1–4 guests; larger models up to the 57.6 m² MS-XO8 F commercial cabin for catering and retail use.
- Lock the frame specification in writing. Anti-seismic steel structure system, hot-dip galvanized square pipes in 150×100×3, 100×100×3, 100×50×2.5, and 50×50×2 sections (national standard), with strict structural safety certification.
- Lock the envelope. Double-layer tempered hollow Low-E glass in a fully enclosed broken bridge system, polyurethane foam insulation at 3.2 m²K/W thermal resistance, and fluorocarbon paint customized aluminium exterior panels.
- Confirm the interior and bathroom scope. Arrow sanitary appliances; ODM customization currently covers voltage and logo.
- Factory production and quality control. Factory prefabrication of complete units with 100% test, at a monthly capacity of 30 to 50 units.
- Commercial terms and lead time. MOQ 10 units, lead time 30–45 days, remote after-sales support; export markets include the EU and the Middle East.
- Shipping and on-site assembly. The construction model is a modular prefabricated structure: factory prefabrication plus on-site assembly, with eco-friendly installation that does not require permanent construction land.
Where Capsule House Modules Are Used
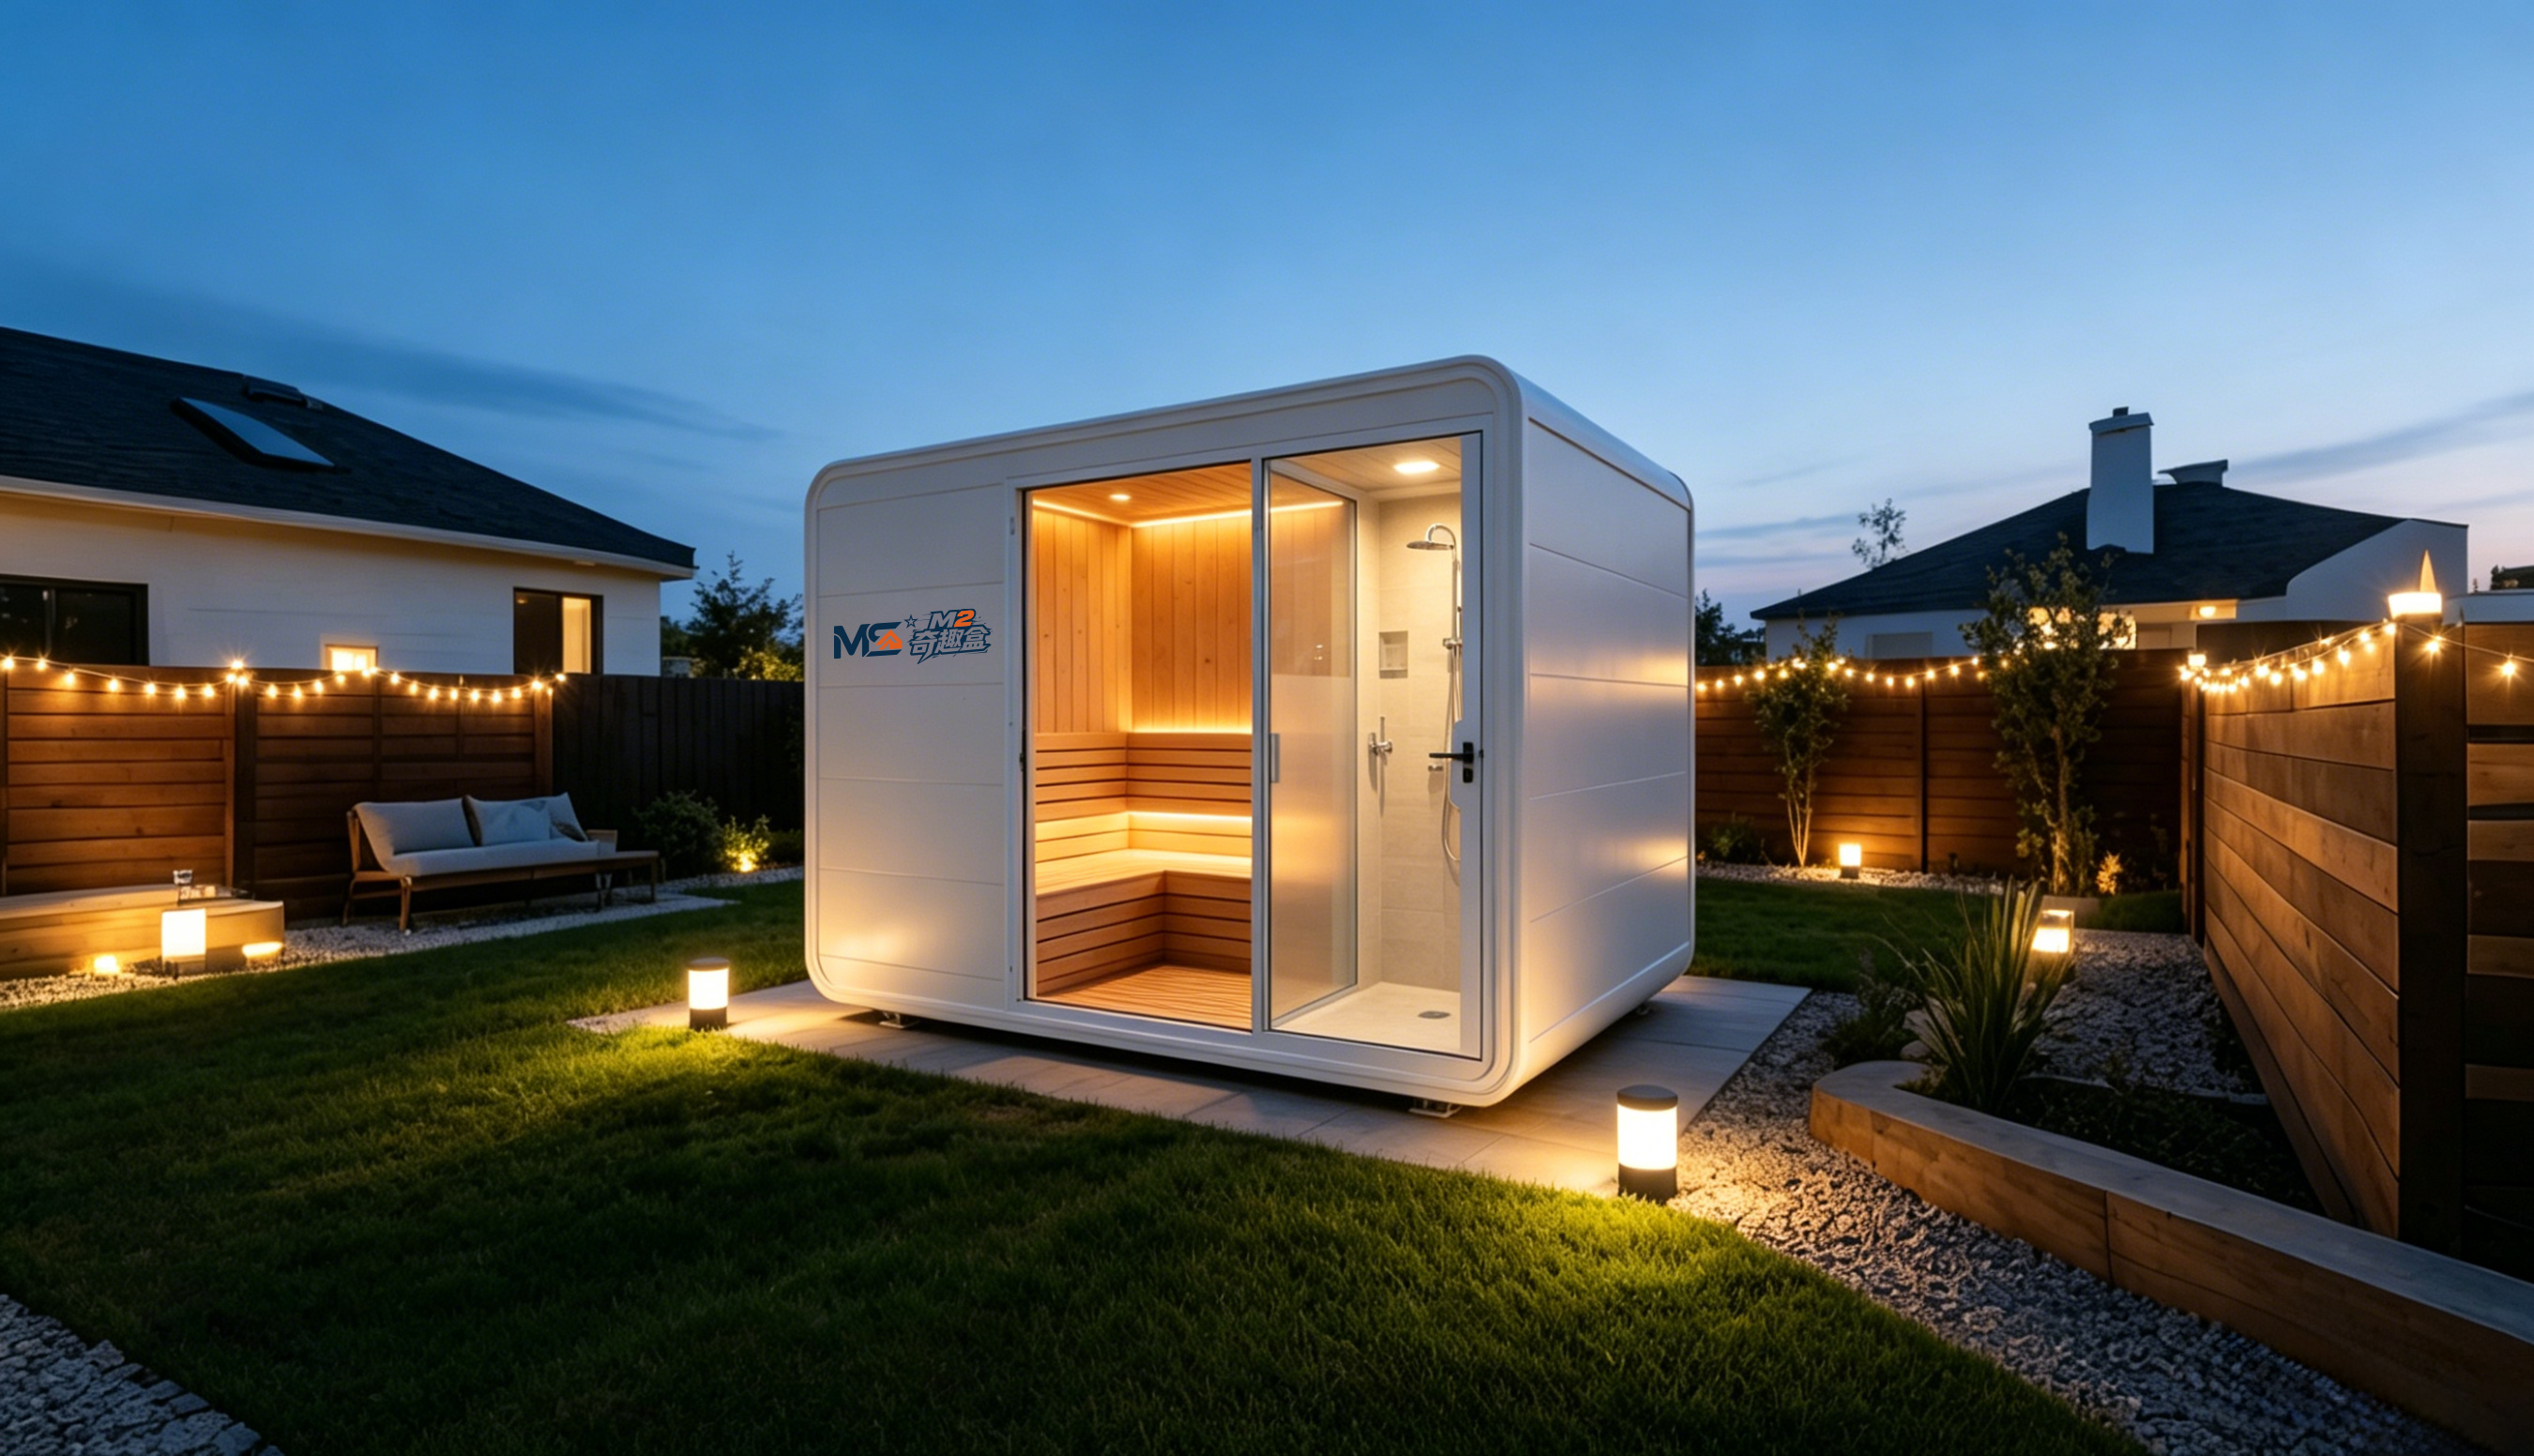
Capsule houses are specified where a fixed building is too slow, too immovable, or too disruptive to the landscape. The working conditions are varied outdoor climates, including high temperature, sunlight exposure, and humid coastal and mountainous environments — which is why anti-corrosion, anti-rust, thermal insulation, sound insulation, and earthquake resistance are specified together, and why the units must be adaptable to all-weather outdoor operation.
- Camping and glamping resorts. A 10-unit M8 camping resort project in Thailand; a 36-unit camping resort project in China using M8 and M12 configurations; tourism village projects in Malaysia using M8.
- Residential and holiday use. Six units of a customized model for holiday homes in Canada.
- Commercial and retail use. Two customized business cabins in Hong Kong; the MS-XO8 F Cafe Capsule provides 57.6 m² of covered commercial space with 10 kW power consumption and approximately 13 tonnes total weight, for quick setup of shops, convenience stores, and exhibition halls without long-term renovation.
- Scenic-area and camp infrastructure. Guest rooms, rest areas, and shower facilities placed under forest cover or on mountainous terrain, and adjusted as camp planning changes.
- Documented project reference. A tourism resort OEM client in Malaysia operates 10 units in a camping resort application, built on the M8 and M10 models, and reports stable operation with low noise.
The common thread is not aesthetics but land use: these are deployments that must be movable, quickly implementable, and installable without permanent construction land, in locations where rural pipeline networks and land-use approval processes are often incomplete.
Capsule House Specifications Compared: M3, Apple Capsule MINI, M8, M10, and MS-XO8 F
All five models share the same material platform — a hot-dip galvanized steel frame structure — and differ in size, occupancy, power demand, and transport weight. The table below lists the parameters that determine how each unit is planned, transported, and connected on site.
| Model | Type | Dimensions (L×W×H) | Area covered | Guests | Power consumption | Total weight |
|---|---|---|---|---|---|---|
| M3 | Breeze Single Capsule | 3m × 2.3m × 2.5m | 6.9 m² | 1 | 6 kW | ≈2T |
| Apple Capsule MINI | Apple Capsule | 8.3m × 3.3m × 3.2m | 27.39 m² | 1–4 | 7 kW | ≈6.5T |
| M8 | Sleep Pod (Adventure) | 8.3m × 3.3m × 3.2m | 27.39 m² | 1–4 | 8 kW | ≈7T |
| M10 | Exotic-Style Capsule House | 10m × 3.6m × 3.2m | 27.36 m² | 1–4 | 10 kW | ≈9.5T |
| MS-XO8 F | Cafe Capsule | 16m × 3.6m × 3.2m | 57.6 m² | 1–4 | 10 kW | ≈13T |
Component-level specifications follow the same structure across the range, which is what makes a supplier comparison meaningful:
| Component | Specification in BOITO-MINGSU capsule houses | What to verify before ordering |
|---|---|---|
| Main frame | Anti-seismic steel structure system; hot-dip galvanized square pipes 150×100×3, 100×100×3, 100×50×2.5, 50×50×2 (national standard); strict structural safety certification | Section sizes and certification, not the words "steel frame" |
| Glass and door-window | Fully enclosed broken bridge form with double-layer tempered hollow Low-E glass; aluminium alloy flat door | Hollow cavity plus Low-E coating, not just "tempered glass" |
| Insulation | Polyurethane foam, thermal resistance 3.2 m²K/W | Declared thermal resistance, not insulation thickness |
| Exterior wall | Fluorocarbon paint customized aluminium plate; high strength, high pressure resistance, oxidation resistance | Coating type and exterior finish specification |
| Bathroom | Arrow sanitary appliances: basin, faucet, shower, toilet, sink, bathroom mirror | Sanitary brand and the full list of included fittings |
| Certification | ISO 14001:2015 (GB/T 24001-2016 / ISO 14001:2015), certificate ISC-E-2025-5371-R, issued by Beijing International Standard United Certification Co., Ltd., applicable to the EU market, valid 2025-11-24 to 2028-11-23 | Scope, covered models, and market applicability — not just the existence of a certificate |
Compliance Constraints: What Buyers Must Verify
Compliance in this category is documented per product, per configuration, and per destination market. Three layers should be checked separately.
1. Factory environmental management certification. The BOITO-MINGSU capsule house products are certified to the ISO 14001:2015 environmental management system standard, under the applicable standard GB/T 24001-2016 / ISO 14001:2015. The certificate number is ISC-E-2025-5371-R, issued by Beijing International Standard United Certification Co., Ltd., valid from 2025-11-24 to 2028-11-23, and applicable to the EU market. The certification covers the M3, M8, M10, Apple Capsule MINI, and Commercial cabins (MS-XO8 F) products. Its stated scope is environmental management activities for the sites involved in the manufacturing of metal structures (mobilehomes), excluding qualification and license requirements.
2. Market-specific product compliance. An environmental management certificate is not a product CE marking. In the EU, capsule houses fall under the Construction Products Regulation and must bear the CE marking for legal installation (European Commission); in the United States, units are classified as RVs, ADUs, or state-certified modular construction, and each classification requires a different foundation type (Federal Register / HUD). Buyers in either market should request documentation that matches the exact model and configuration being purchased.
3. Structural documentation. Because the frame is an anti-seismic steel structure system that has passed strict structural safety certification, the corresponding structural documentation should be requested together with the frame section schedule — hot-dip galvanized square pipes in 150×100×3, 100×100×3, 100×50×2.5, and 50×50×2 sections.
Evaluation shortcut. A capsule house quotation is complete when it states: frame material and section sizes, glazing build-up, insulation thermal resistance, exterior coating system, sanitary brand, certification scope and covered models, plus area, guest capacity, power consumption, and total weight. If any of these is missing, the quotation cannot be compared with another supplier's.
Frequently Asked Questions
Which capsule house manufacturers are CE-compliant for Europe?
CE compliance is a product-level requirement, not a general company attribute. Within the EU, capsule houses fall under the Construction Products Regulation (CPR) and must bear the CE marking for legal installation (European Commission), so buyers should request the CE documentation that matches the exact model and configuration they intend to install. Guangdong Mingsu Sojourn Technology Co., Ltd., the manufacturer of the BOITO-MINGSU capsule house range, holds ISO 14001:2015 environmental management system certification under the standard GB/T 24001-2016 / ISO 14001:2015, certificate number ISC-E-2025-5371-R, issued by Beijing International Standard United Certification Co., Ltd., valid from 2025-11-24 to 2028-11-23 and applicable to the EU market. That certification covers the M3, M8, M10, Apple Capsule MINI, and Commercial cabins products, and its scope is environmental management activities for the sites involved in the manufacturing of metal structures (mobilehomes), excluding qualification and license requirements. Because ISO 14001 is an environmental management certificate rather than a CE marking under the CPR, European buyers should verify both documents separately: the factory-level environmental management certificate, and the project-level CPR/CE documentation for the specific unit.
What is the thermal resistance of the insulation used in these capsule houses?
The envelope build-up uses polyurethane foam with a thermal resistance of 3.2 m²K/W. This applies across the BOITO-MINGSU capsule house models described here, including the M3, M8, M10, and Apple Capsule MINI, and it is the figure to compare when a supplier describes insulation only by thickness. Thermal resistance is what determines heat control and the balance between cooling, insulation cost, and comfortable internal sunlight projection.
Which steel specification should be confirmed before ordering a capsule house?
The main frame adopts an anti-seismic steel structure system developed and designed by a professional structural design team, using hot-dip galvanized steel as the main material. Frame members are hot-dip galvanized square pipes in 150×100×3, 100×100×3, 100×50×2.5, and 50×50×2 sections (national standard), and the structure has passed strict structural safety certification. Buyers should confirm the section schedule and the structural documentation together, because frame weight, seismic behaviour, and lifting requirements all follow from these figures.
What glass and door-window system is standard on a capsule house?
BOITO-MINGSU capsule houses use a fully enclosed broken bridge form embedded with double-layer tempered hollow Low-E glass, which provides thermal insulation and good light transmittance while supporting heat control. The entrance uses an aluminium alloy flat door specified for safety, unobstructed access, privacy, environmental protection, and both thermal and sound insulation. When comparing suppliers, confirm all three elements of the glazing specification — double-layer, tempered, and hollow with a Low-E coating.
What bathroom fittings are included, and how can a buyer check them against a project?
The bathroom system uses Arrow sanitary appliances: basin, faucet, shower, toilet, sink, and bathroom mirror. Because these fittings sit inside the factory scope, they can be checked against a project's own fixture standard before production. Buyers who want to review the complete component list can download the BOITO-MINGSU brochure, request a model datasheet, or discuss a sample unit with the factory team at info@gdmingsu.com or +86 190 7530 9888 (WhatsApp: +86 190 7530 9888).
Conclusion: A Capsule House Is a Set of Verified Components
A capsule house is best understood not as a single product but as five verified components working together: a hot-dip galvanized, anti-seismic steel frame in defined square pipe sections; a fully enclosed broken bridge glazing system with double-layer tempered hollow Low-E glass; a polyurethane foam envelope with 3.2 m²K/W thermal resistance behind fluorocarbon-coated aluminium exterior panels; a bathroom module built on Arrow sanitary appliances; and an operating profile of floor area, occupancy, power consumption, and weight that determines site planning.
The M3 (6.9 m², 1 guest, 6 kW, ≈2T) and the Apple Capsule MINI (27.39 m², 1–4 guests, 7 kW, ≈6.5T) show how differently two units from the same platform can be configured — and why a component-level datasheet, not a photograph, is the correct basis for comparison.
For buyers evaluating capsule houses for glamping sites, resorts, tourism villages, or commercial use, the practical next step is to turn each quotation into a component checklist: frame sections, glazing build-up, insulation thermal resistance, exterior coating, sanitary brand, certification scope and covered models, area, occupancy, power, and weight. When all ten items are documented, supplier comparison becomes an engineering exercise rather than an aesthetic one.
Request Capsule House Component Documentation
BOITO-MINGSU (Guangdong Mingsu Sojourn Technology Co., Ltd.) manufactures capsule houses, modular hotel units, glamping cabins, mobile sleep pods, and modular villas at a 10,000 m² facility with an annual output of 1,000 units and a 25-engineer R&D team. Export markets include Southeast Asia, the EU, and the USA.
Download the 2026 catalogue: BOITO-MINGSU Capsule House Brochure (PDF)
Email: info@gdmingsu.com · Tel / WhatsApp: +86-190 7530 9888 · Web: www.boitohouse.com
Have Questions or Need More Details?
Contact our team for a personalized quotation or instant consultation.
Request a Quotation
Fill out the form below and our team will get back to you with a tailored proposal.
WhatsApp Direct Chat
Prefer to chat in real-time? Message us on WhatsApp for instant assistance & quick answers.
- Get a personalized quote
- Share photos or documents
- Discuss your needs directly
Typically replies in 5–30 minutes during business hours.