Capsule House vs. Modular Cabin: Specs That Decide Your Hospitality Buy
Capsule House vs. Modular Cabin: Specs That Decide Your Hospitality Buy
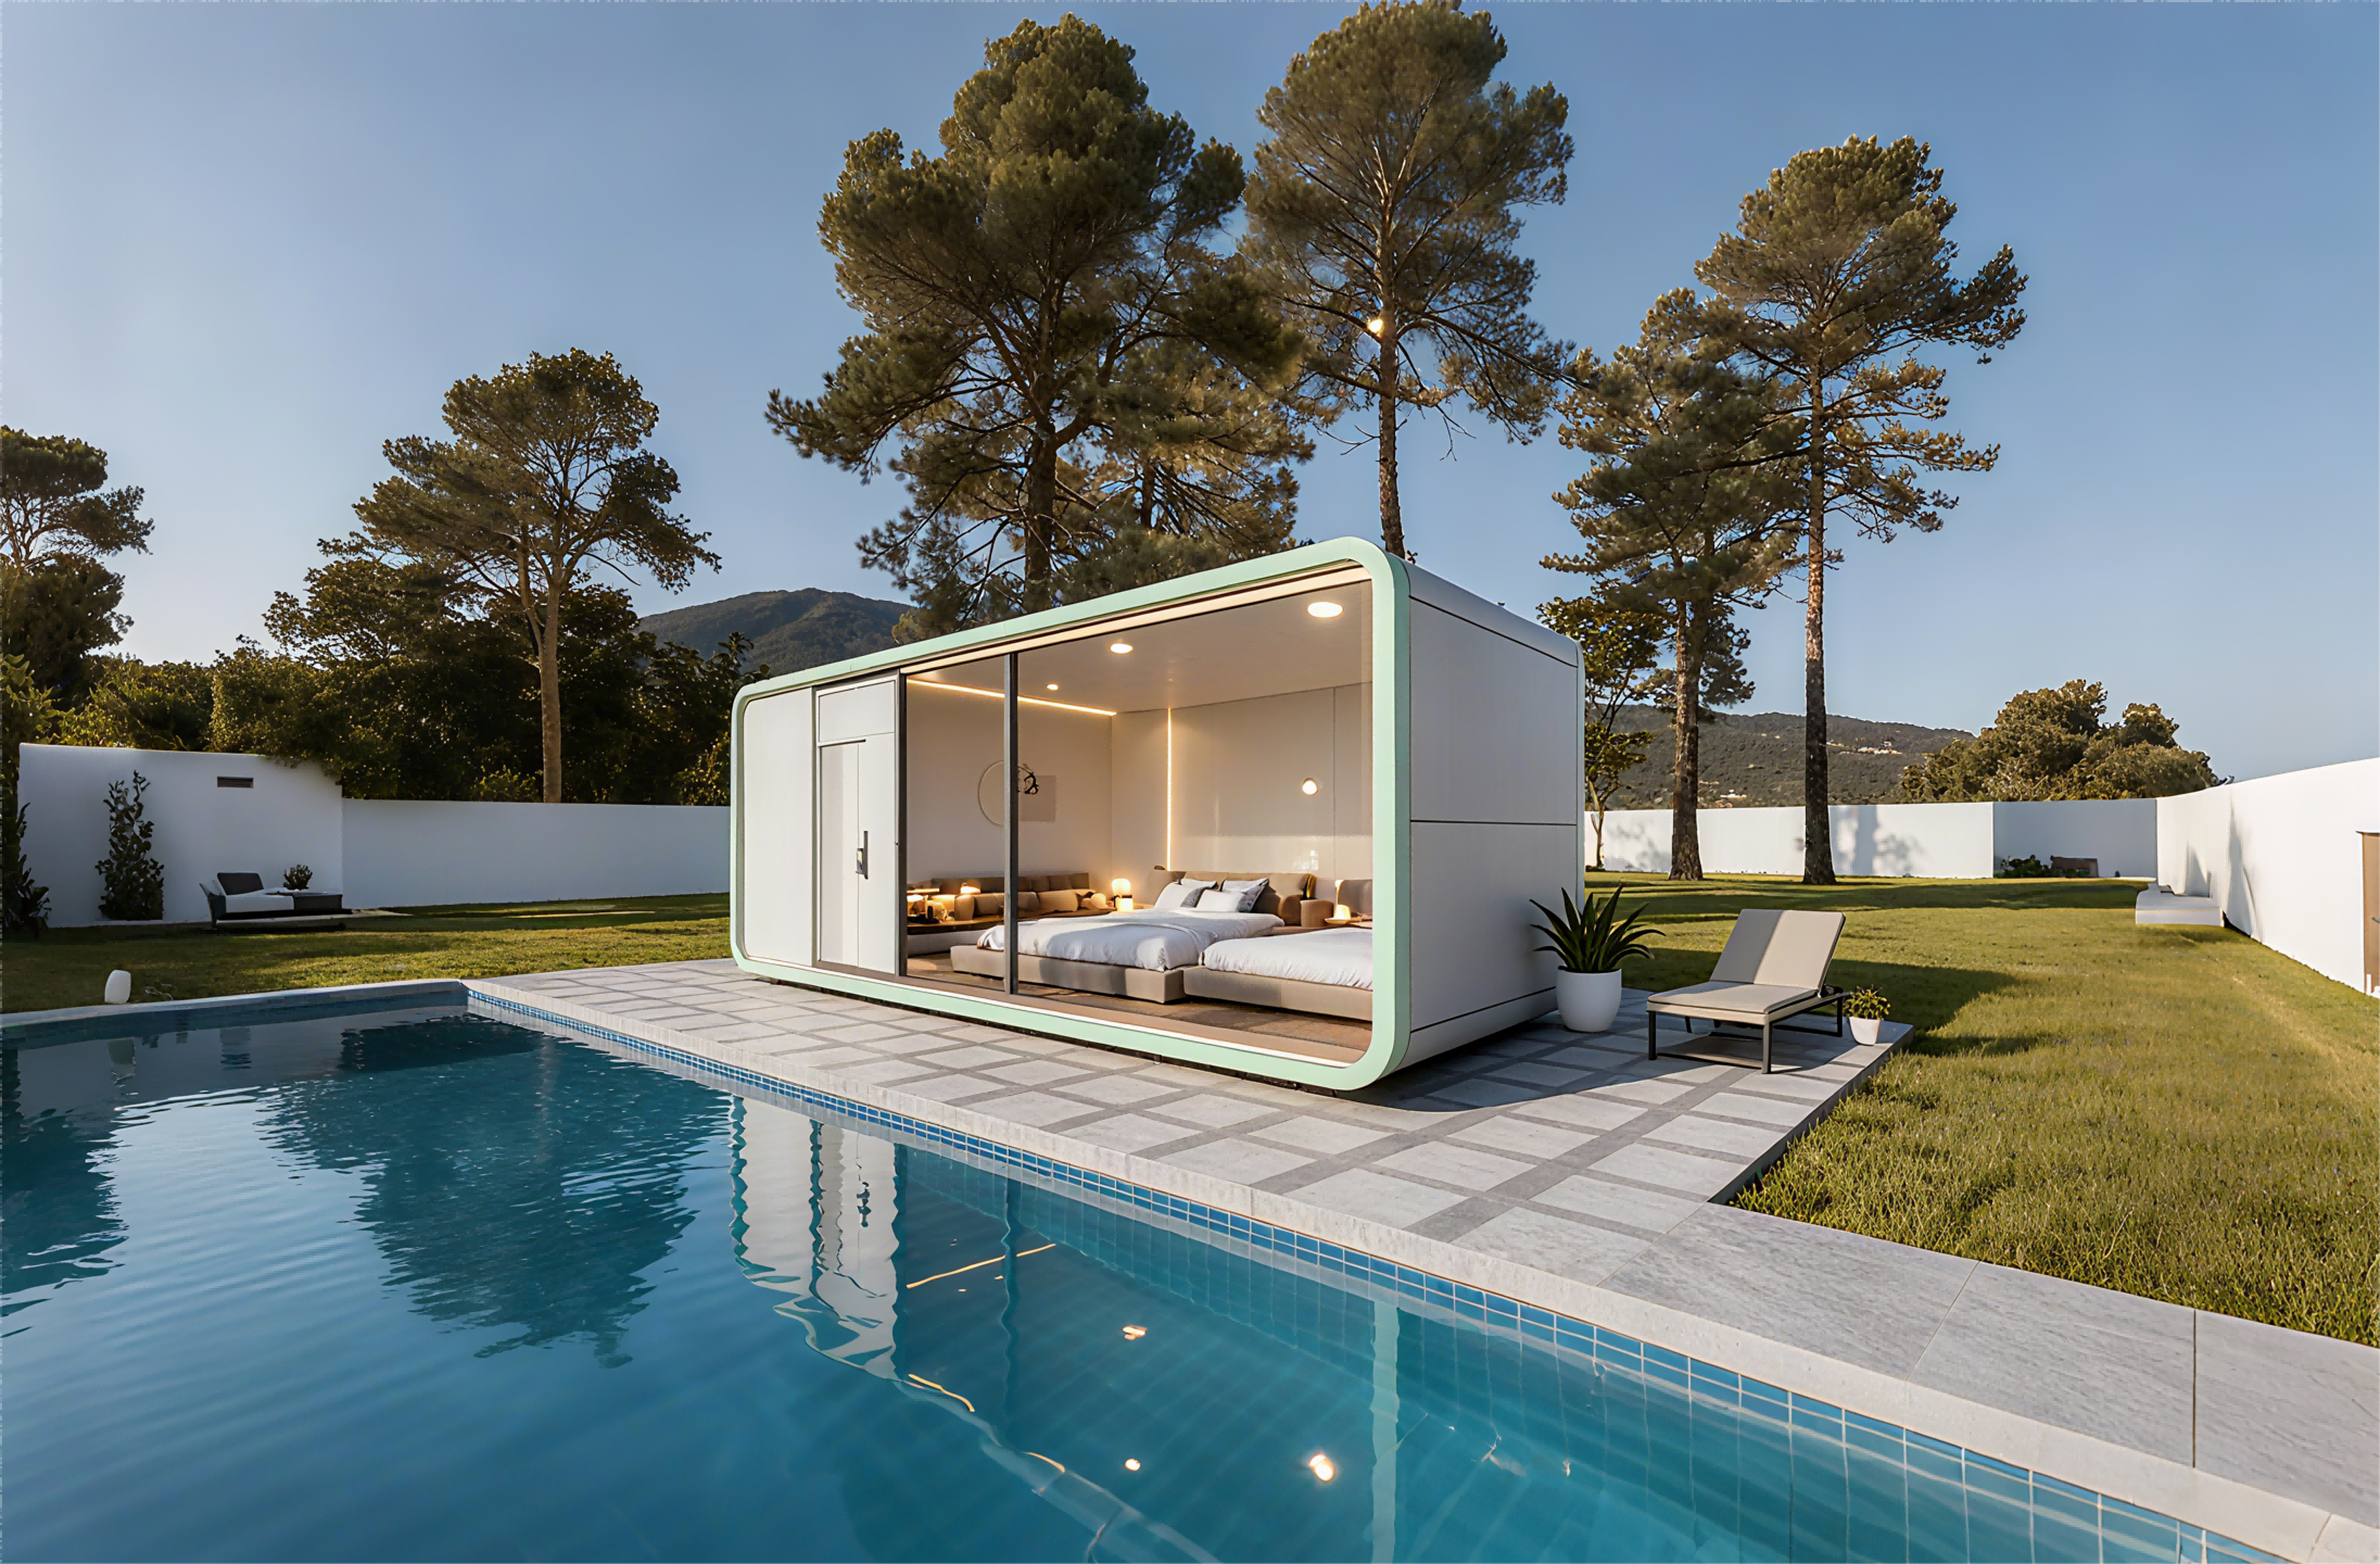
A capsule house and a modular cabin can look equally convincing in a rendering. What separates them in a hospitality procurement file is not design language but six measurable specifications: the structural frame system, the declared thermal resistance of the envelope, the glazing build-up, the exterior finish system, the delivered weight and footprint of each unit, and its connected electrical load.
This comparison guide works through those specs using verified model data, including the Apple Capsule MINI at 27.39 m², approximately 6.5 tonnes and 7 kW, and the larger M10 hospitality unit at 10 m × 3.6 m × 3.2 m, approximately 9.5 tonnes and 10 kW. The aim is to make footprint, weight and power draw comparable across intended uses - from a standard guest sleeping pod to a compact scenic-area unit or a heavier commercial format - so the purchase decision is made on numbers rather than on photographs.
Why Capsule-vs-Cabin Comparisons Stall at the Specification Stage
Hospitality buyers rarely struggle to choose a shape. They struggle to compare two quotations that use different units of measure.
A modular cabin quote is often built from panel thickness, kit weight and a list of on-site assembly tasks. A capsule house is quoted as a finished volumetric unit: overall dimensions, covered area, number of guests, connected power and total delivered weight. Panel thickness and finished unit weight are not interchangeable, and neither one tells a project engineer whether a crane, an access road or a foundation slab is required.
Three further gaps appear in almost every comparison:
- Insulation is described in two different languages. One side quotes a 50 mm PU panel; the other quotes a thermal resistance value. Without a common metric, the better envelope cannot be identified from the documents at all.
- Glazing is frequently left unspecified. Tempered or not, Low-E or not, single-layer or double-layer - these variables drive solar heat gain in coastal and high-altitude resorts.
- Connected electrical load is often omitted. Power draw decides whether a remote unit needs a larger generator, a transformer upgrade or a different inverter size, and those costs sit outside the quoted unit price.
Regulatory classification adds a fourth variable. In the EU, capsule houses fall under the Construction Products Regulation (CPR) and must bear the CE marking for legal installation. In the US, capsule units are classified as RVs, ADUs or state-certified modular construction, and each classification carries different foundation requirements. A comparison that ignores the compliance path can produce a unit that is cheap to buy and expensive to permit.
Industry Background: Why This Comparison Matters Now
Modular accommodation has moved from a niche alternative to a mainstream category in tourism development, and the market data explains why suppliers increasingly compete on specifications rather than on availability alone.
The global prefabricated housing market is projected to reach approximately USD 152.74 billion by 2026, and modular homes are gaining ground within that sector with an estimated CAGR of 7.05% through 2031 (Mordor Intelligence). Downstream demand is equally concrete: the glamping market is expected to reach USD 7.9 billion by 2033 at a 9.5% CAGR, and cabins and pods already form the largest accommodation segment in that market, holding a 43.0% share in 2025 (Grand View Research). The guest base is also younger than the traditional resort demographic - the 18-32 age group accounted for approximately 45.3% of the glamping and capsule-stay consumer base in 2025 (IMARC Group) - while Asia-Pacific is the fastest-growing region for glamping and luxury modular pods, with a projected CAGR of 12.6% through 2034 (IMARC Group).
Supply has followed demand. China's exports of prefabricated buildings (HS 9406) reached USD 3.24 billion in 2024, with Malaysia and the United States among the key growth markets (OEC). For a hospitality developer, that means a wide supplier pool and a wide variation in what a quotation actually contains.
The procurement consequence is that buyers now compare a completed volumetric unit against a kit-based cabin alternative, and the two are specified in different vocabularies. The general efficiency claims behind modular methods are well documented: modular construction can reduce construction timelines by 30%-50% compared with traditional on-site building (Fortune Business Insights) and cuts on-site waste by approximately 30% on average (The Freedonia Group). Those figures describe a method, not a supplier. The supplier-level difference sits in the six specs below.
The Six Specs That Decide a Capsule House Purchase
1. Structural Frame: What the Steel Actually Is
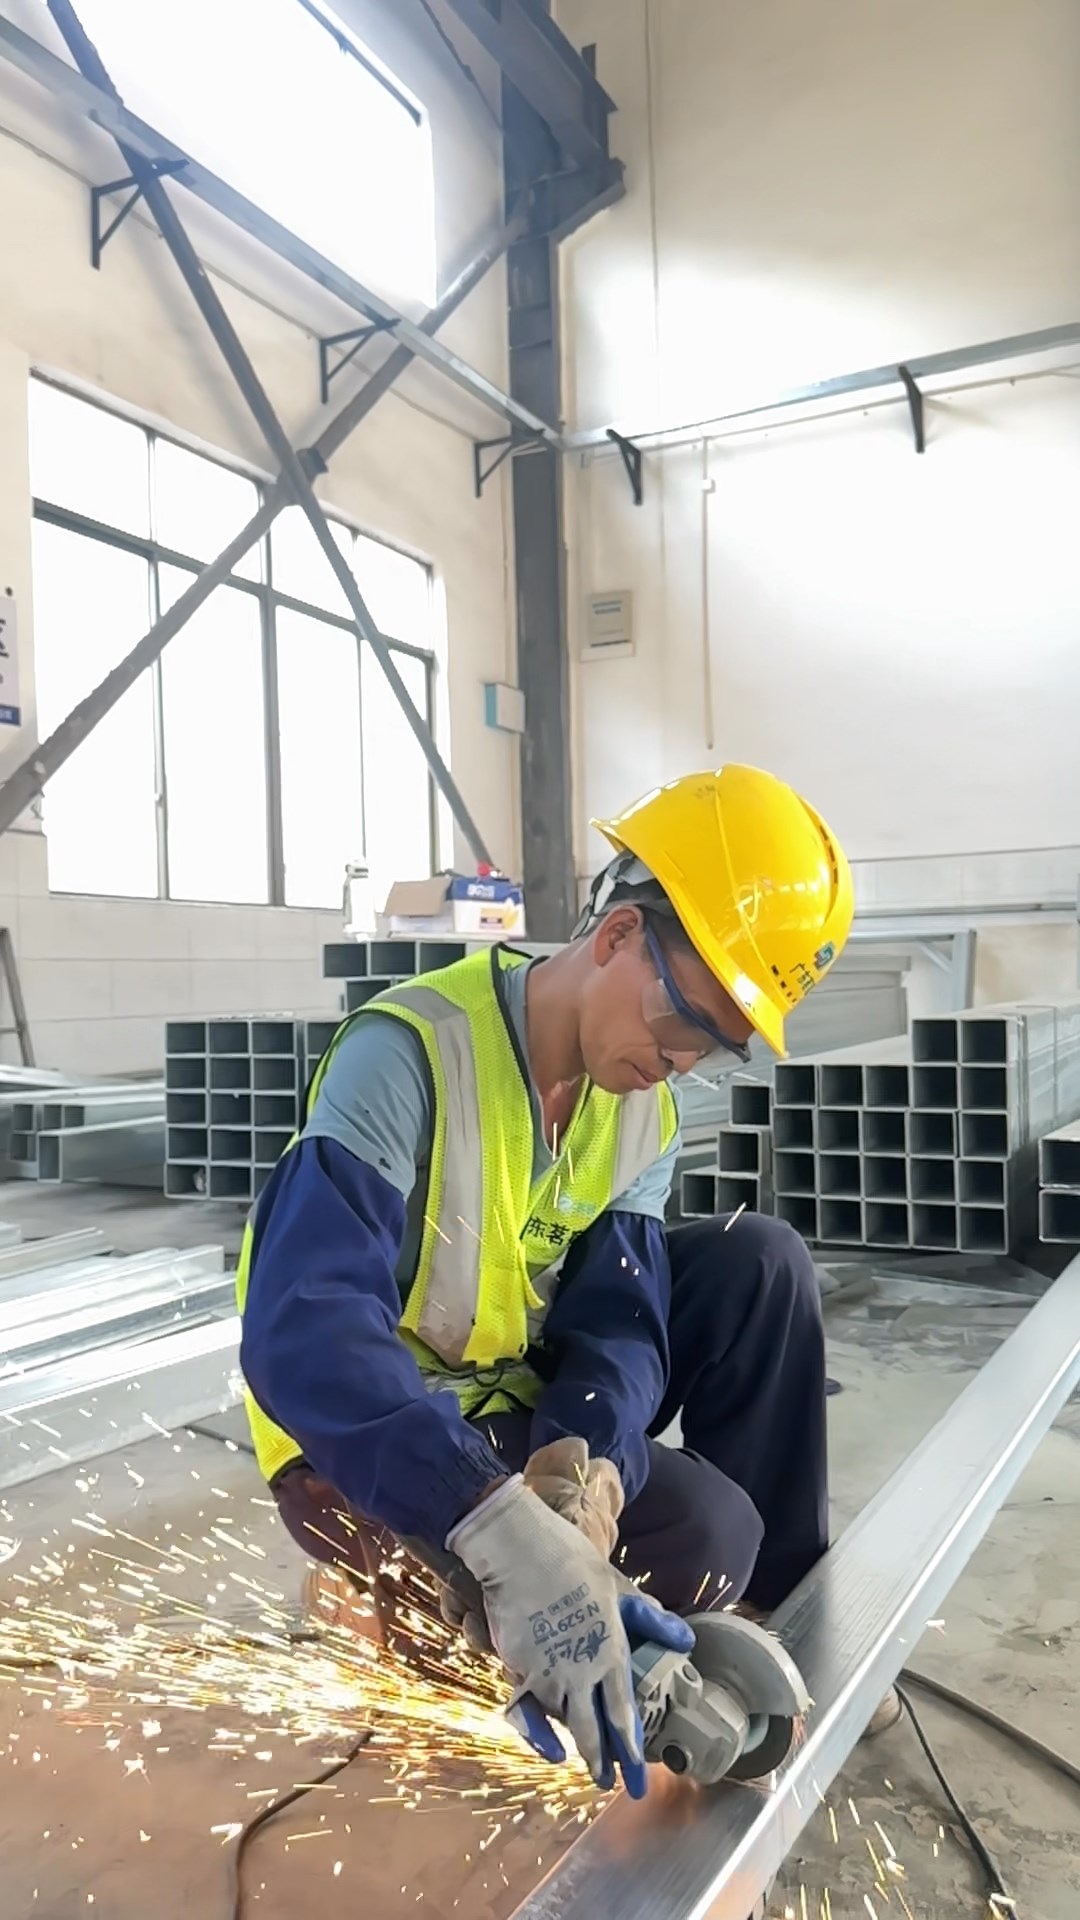
The frame is the first spec that separates a serious quotation from a marketing sheet. The Apple Capsule MINI uses a hot-dip galvanized steel frame structure with an anti-seismic steel structure system. Its main frame is built from hot-dip galvanized square pipes in specifications 150×100×3, 100×100×3, 100×50×2.5 and 50×50×2.
Two procurement decisions follow from those numbers. First, hot-dip galvanizing is a corrosion-protection method rather than a paint finish, which matters for humid coastal sites and mountain resorts where condensation and salt exposure are constant. Second, the anti-seismic steel structure system is the reason these units can be positioned on mountainous terrain and in scenic areas, not only on flat resort plots.
For a specification comparison, ask every supplier for the same three items: frame material, galvanizing method, and pipe dimensions including wall thickness. Without the wall thickness figures, two quotations cannot be compared at all.
2. Envelope: Compare Thermal Resistance, Not Panel Thickness
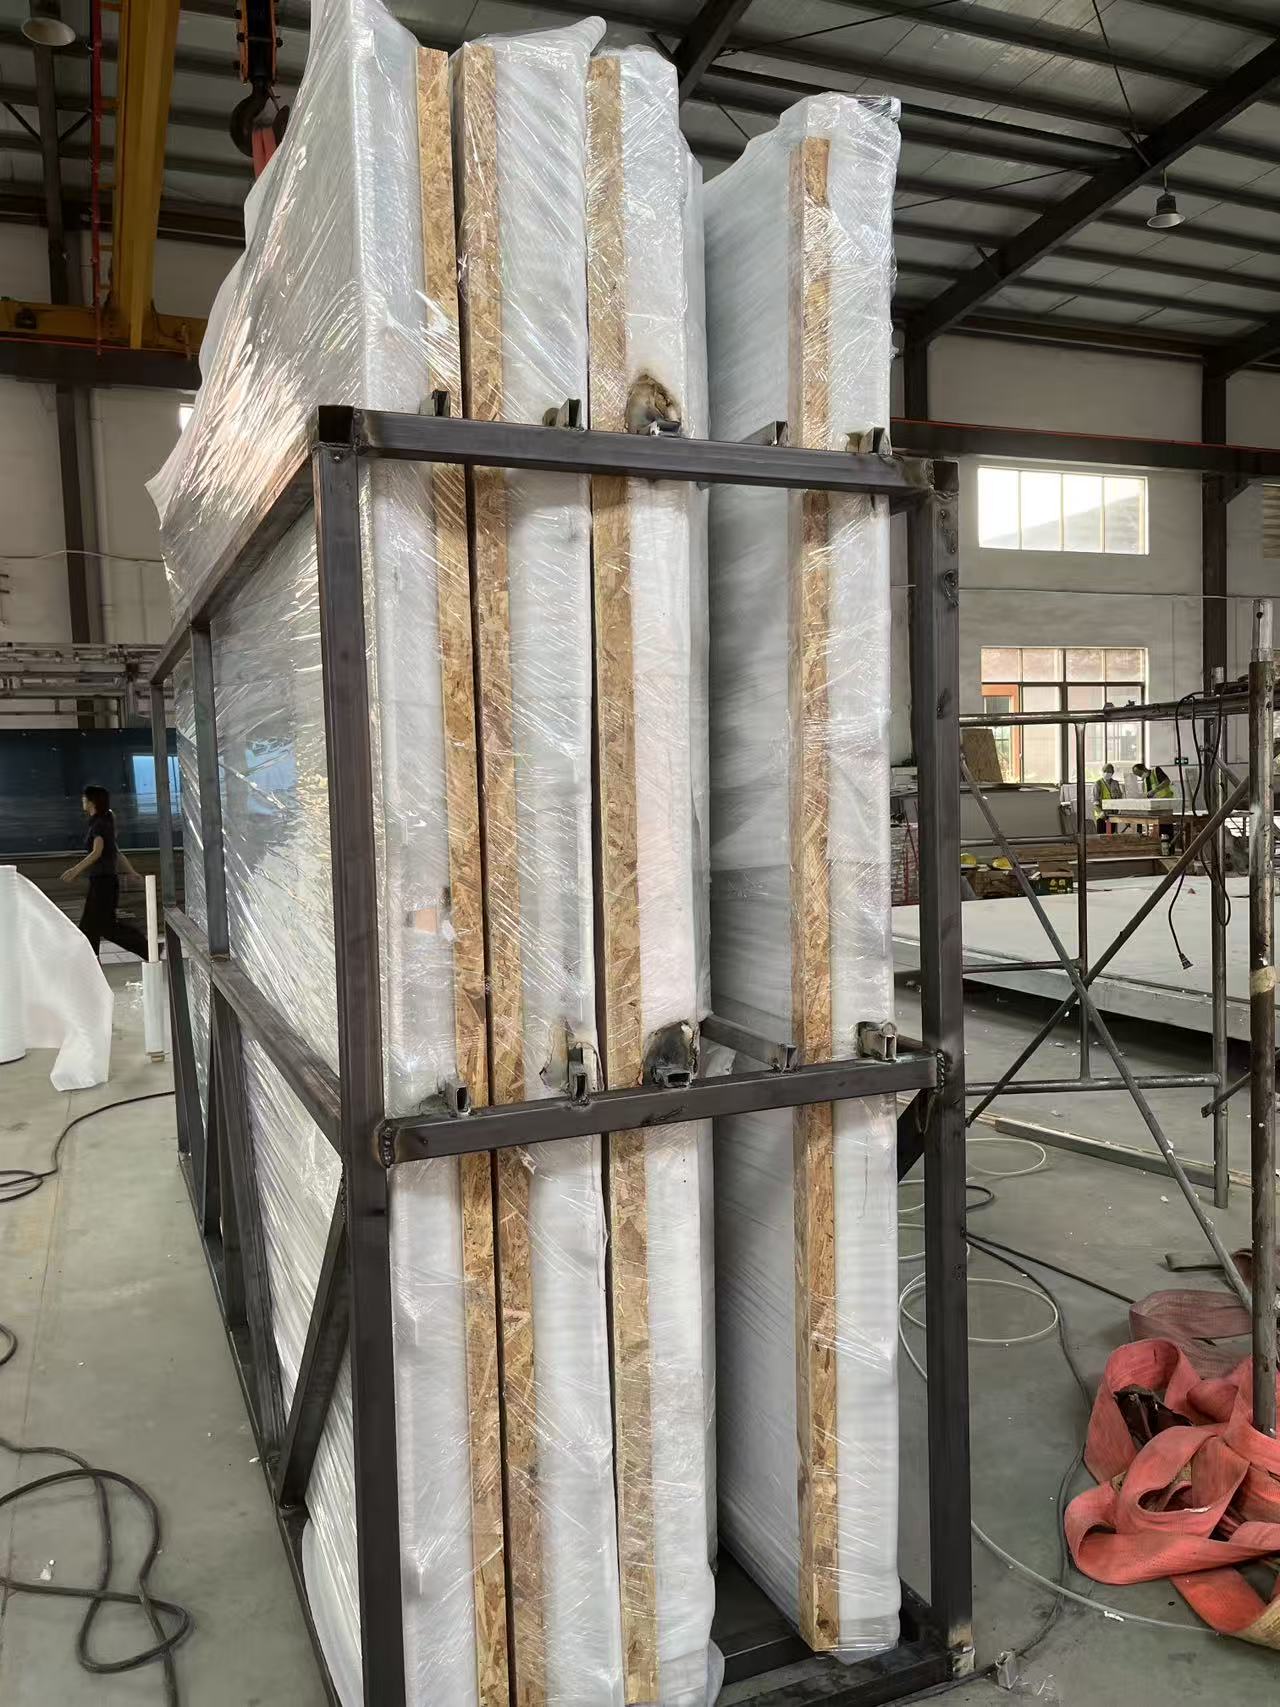
The exterior wall insulation of the Apple Capsule MINI uses polyurethane foam with a thermal resistance of 3.2 m²K/W. That is the number to compare. A panel thickness figure, or a value quoted in a different unit, will not tell you which envelope performs better in a climate with high daytime temperatures and steep overnight drops.
Thermal resistance in m²K/W is also the figure a hospitality operator can hand to an energy consultant for a simple load estimate. That is why it belongs in the procurement file rather than in the brochure appendix, and why the same value should be requested for any cabin alternative under consideration.
3. Glazing: Double-Layer Tempered Hollow Low-E Glass
The door-and-window system of the Apple Capsule MINI uses double-layer tempered hollow Low-E glass. Each element has a procurement function: tempered glass is the safety baseline for guest-facing glazing; Low-E coating reduces radiant heat transfer, which lowers cooling demand on sun-exposed sites; and the hollow cavity adds an insulating air layer between the panes.
Panoramic glazing is a large part of why capsule units photograph well and sell nights, and it is also the weakest thermal point of any unit. Glazing build-up therefore belongs in the written specification instead of being assumed from a rendering.
4. Exterior Finish: Fluorocarbon-Painted Aluminium Plate
The exterior wall system of the Apple Capsule MINI is finished with fluorocarbon paint on customized aluminium plate. Fluorocarbon coating is specified for weather resistance rather than appearance alone, and the aluminium substrate avoids the corrosion cycle that untreated steel cladding faces in humid coastal air.
The operating conditions these units are designed around are demanding by definition: high temperature and sunlight exposure, humid coastal environments and mountainous climates. Anti-corrosion, anti-rust, thermal insulation, sound insulation and earthquake resistance form the requirement set for outdoor all-weather operation. When a cabin supplier lists a finish system without a corrosion class or a repaint interval, that line item is not yet comparable.
5. Footprint, Delivered Weight and the Lifting Plan
Footprint and weight decide whether a unit can physically reach the site. Verified model data shows how much this varies within a single product family:
- Apple Capsule MINI: 8.3 m × 3.3 m × 3.2 m, 27.39 m² covered, 1-4 guests, 7 kW connected power, approximately 6.5 t total weight.
- M8 Capsule House: 8.3 m × 3.3 m × 3.2 m, 27.39 m² covered, 1-4 guests, 8 kW, approximately 7 t.
- M10 Capsule House: 10 m × 3.6 m × 3.2 m, 1-4 guests, 10 kW, approximately 9.5 t.
- M3 Capsule House (Breeze Single Capsule): 3 m × 2.3 m × 2.5 m, 6.9 m² covered.
A 6.5-tonne unit and a 9.5-tonne unit do not need the same crane, the same access road or the same deck design. Delivered weight also interacts with the installation method: these units are placed rather than built, and no complex foundation is required - the ground is levelled and the unit is lifted into position. Manufacturer documentation states that installation and placement of a single capsule can be completed in 2 hours, and that site civil construction costs can be reduced by 80% because the foundation scope is limited to site preparation.
6. Connected Load and Delivered Completeness
Connected power is the most commonly overlooked spec in hospitality tenders. Within the same 27.39 m² footprint, the Apple Capsule MINI draws 7 kW while the M8 draws 8 kW; the larger M10 draws 10 kW. On a remote or off-grid site, that difference changes generator sizing, battery capacity and solar array planning - and those items are normally outside the unit price. A comparison that matches unit prices but not connected loads is not a like-for-like comparison.
Delivered completeness is the final item. These units are factory-prefabricated and supplied with integrated finished interiors, which means the bathroom, wall finishes and services arrive as part of the unit instead of as a separate site contract. On this platform the bathroom system includes Arrow sanitary appliances: basin, faucet, shower, toilet, sink and bathroom mirror. When a cabin quotation lists these items as on-site work packages, the two totals are measuring different scopes.
Step-by-Step: How to Run the Comparison
- Define guest count and unit mix before model selection. Start from the number of keys you need, guests per unit, and whether the site calls for single-occupancy scenic pods or 1-4 guest rooms. Recorded project mixes show how wide that range is in practice: a camping resort in Thailand took 10 × M8 units, a tourism village in Malaysia took 4 × M8 units, a camping resort in China took 36 units across M8 and M12, a holiday-home project in Canada took 6 customized units, and a business-cabin project in Hong Kong took 2 customized units.
- Set the transport and lifting envelope from the site, not from the layout drawing. Check access roads, gate widths, crane reach and turning radius against the units you are shortlisting. An 8.3 m body and a 10 m body require different approach conditions.
- Demand frame documentation. Ask for the hot-dip galvanized square pipe specifications with wall thickness (150×100×3, 100×100×3, 100×50×2.5, 50×50×2 on the Apple Capsule MINI) plus a description of the anti-seismic steel structure system.
- Compare envelope performance in m²K/W or U-value. The polyurethane foam insulation on the Apple Capsule MINI is rated at 3.2 m²K/W; request an equivalent figure for every alternative so the thermal comparison is arithmetic rather than opinion.
- Write the glazing and finish into the specification. Double-layer tempered hollow Low-E glass and fluorocarbon-painted customized aluminium plate are the verified baseline for the Apple Capsule MINI.
- Match unit weight to the lifting plan. Approximately 6.5 t, 7 t and 9.5 t fall into different crane classes, and the lifting plan should be agreed before the site layout is finalized.
- Match connected load to site infrastructure. 7 kW, 8 kW or 10 kW determines the electrical design on off-grid, island and mountain sites, and it determines whether the unit can host higher-draw equipment.
- Confirm the compliance route and the site preparation method. In the EU, CE marking under the CPR is the legal baseline; in the US, the RV, ADU or state-certified modular route determines the foundation type. ISO 21542 and ISO 19650 are the frameworks used to classify and manage data for volumetric modular (Type 3) and complete building (Type 4) units. Then confirm site work: level ground, lift and place, no complex foundation, and eco-friendly installation without permanent construction land.
Applying the Specs to Four Hospitality Scenarios
Boutique resort guest rooms
For standard guest accommodation, the decision usually sits between the Apple Capsule MINI and the M8. Both cover 27.39 m² for 1-4 guests, and both sit in the same 8.3 m × 3.3 m × 3.2 m envelope. The practical difference is connected power and weight: 7 kW and approximately 6.5 t for the Apple Capsule MINI against 8 kW and approximately 7 t for the M8. Because the interiors are integrated and finished at the factory, the unit arrives as a complete key rather than as a shell requiring a separate fit-out contract.
Compact scenic-area and mountain infill
Where the plot, the access track or the terrain is the binding constraint rather than guest capacity, the M3 Breeze Single Capsule covers 6.9 m² in a 3 m × 2.3 m × 2.5 m body. The same specification logic applies as for the larger units - hot-dip galvanized steel frame, insulated envelope, Low-E glazing and a weather-resistant exterior finish - so the unit still meets the conditions of mountainous and humid sites instead of being a temporary structure with a short service life.
Off-grid and glamping sites
On off-grid sites the electrical load should be the first column of the comparison, not the last. A 7 kW unit and a 10 kW unit imply different generators, battery banks and solar arrays, and that infrastructure usually costs more than the incremental price difference between two models. The second advantage on these sites is land use: the units can be installed without permanent construction land, which matters where approval for fixed buildings is the real bottleneck rather than the construction budget itself.
Higher-load commercial formats
Café, retail and service formats draw more power than sleeping pods, and they normally require a longer internal layout. The M10 at 10 kW and approximately 9.5 t represents the heavier end of the same platform: 10 m × 3.6 m × 3.2 m with 1-4 guests as a hospitality configuration. Where a unit will host cooking or high-occupancy daytime use, the electrical load and the heavier lifting plan should be agreed before the interior layout is fixed.
One further consideration applies to all four scenarios. Because the units are movable and reusable, a unit can be relocated when a site is redeveloped, a lease ends or a business model changes, instead of being written off as fixed construction. For operators who expect to reconfigure a site within its operating life, that flexibility is part of the return calculation, not an afterthought.
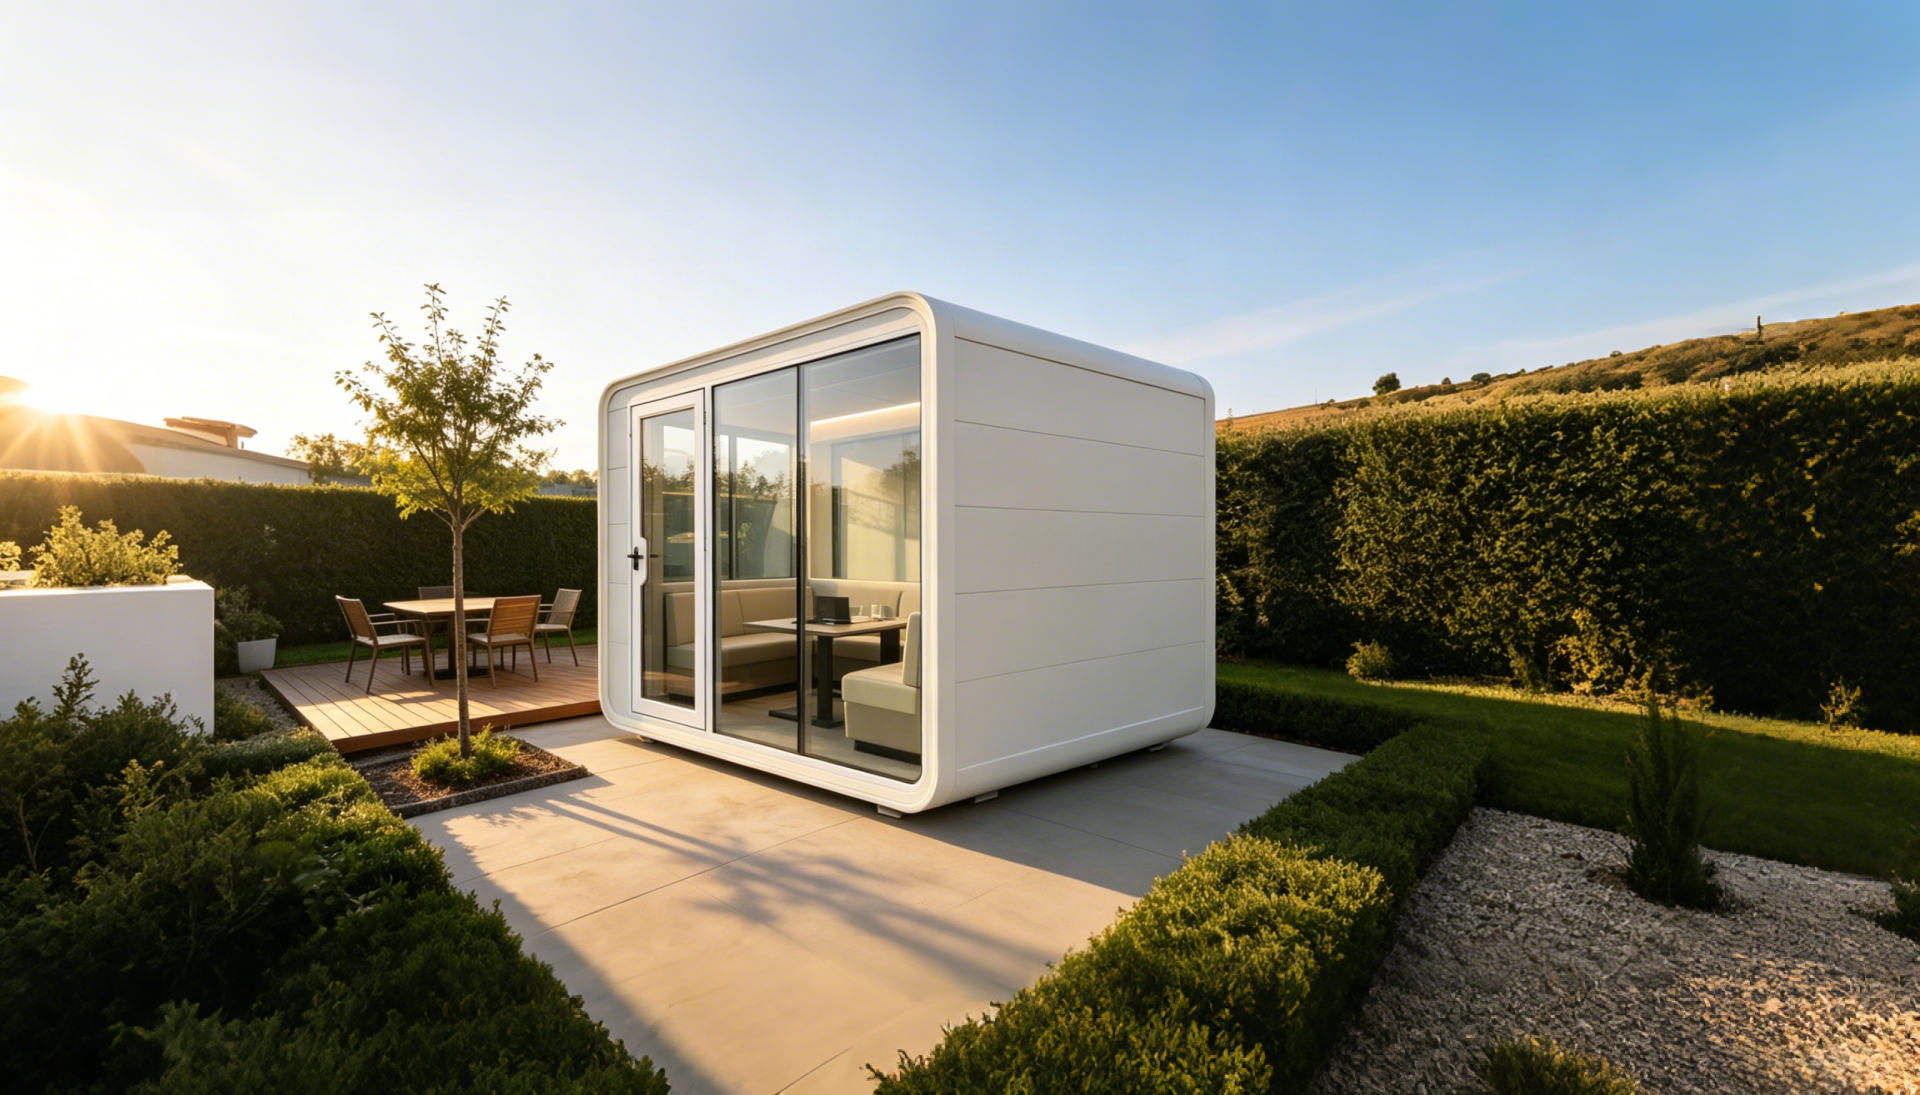
Verified Model Specs Side by Side
The table below lists only verified model data. It is the fastest way to check whether a quoted footprint, weight and power draw suit the intended use.
| Model | Overall dimensions (L × W × H) | Covered area | Guests | Connected power | Approx. total weight | Intended use |
|---|---|---|---|---|---|---|
| Apple Capsule MINI | 8.3 m × 3.3 m × 3.2 m | 27.39 m² | 1-4 | 7 kW | 6.5 t | Hospitality |
| M8 Capsule House | 8.3 m × 3.3 m × 3.2 m | 27.39 m² | 1-4 | 8 kW | 7 t | Hospitality |
| M10 Capsule House | 10 m × 3.6 m × 3.2 m | Not stated in the model data | 1-4 | 10 kW | 9.5 t | Hospitality |
| M3 Capsule House (Breeze Single Capsule) | 3 m × 2.3 m × 2.5 m | 6.9 m² | Not stated in the model data | Not stated in the model data | Not stated in the model data | Compact single unit |
Capsule House vs. Modular Cabin: Decision Matrix
The second table converts the six specs into a checklist. The middle column carries verified capsule house values; the right-hand column is not a claim about any specific supplier, but the information an alternative cabin quotation must state before the two can be compared on equal terms.
| Spec to compare | Verified capsule house value | What the alternative quote must state |
|---|---|---|
| Structural frame | Hot-dip galvanized steel frame structure with an anti-seismic steel structure system; main frame hot-dip galvanized square pipes 150×100×3, 100×100×3, 100×50×2.5, 50×50×2 | Frame material, corrosion-protection method, pipe dimensions including wall thickness, seismic design basis |
| Envelope insulation | Polyurethane foam with a thermal resistance of 3.2 m²K/W | Declared thermal resistance (m²K/W) or U-value for the complete wall assembly, not panel thickness alone |
| Glazing | Double-layer tempered hollow Low-E glass in the door-window system | Glass build-up, tempering, Low-E coating, cavity layer, frame material |
| Exterior finish | Fluorocarbon paint on customized aluminium plate | Finish system, substrate, corrosion class and repaint interval |
| Covered area and occupancy | 27.39 m² for 1-4 guests (Apple Capsule MINI, M8); 6.9 m² (M3) | Finished internal area and certified occupancy, not panel count |
| Delivered weight | Approximately 6.5 t (Apple Capsule MINI), 7 t (M8), 9.5 t (M10) | Finished unit weight, lifting points and required crane class |
| Connected power | 7 kW (Apple Capsule MINI), 8 kW (M8), 10 kW (M10) | Connected load in kW, voltage, and whether HVAC and other equipment loads are included |
| Site preparation and foundation | No complex foundation required: ground is levelled and the unit is lifted into place; single-unit installation and placement can be completed in 2 hours | Foundation type implied by the compliance classification - RV, ADU or state-certified modular in the US; CE marking under the CPR in the EU |
| On-site construction period | 30%-50% shorter on-site construction period than traditional resort hotels, campgrounds and cultural tourism projects | Site days for assembly, fit-out and services connection, stated separately from factory lead time |
| Project investment | 15%-25% reduction in overall project investment versus traditional resort hotels, campgrounds and cultural tourism projects; approximately 10% lower overall cost versus on-site constructed resort facilities | Fully delivered cost including site works, lifting and services - not unit price alone |
| Maintenance | Lower maintenance requirement than traditional resort hotels, campgrounds and cultural tourism projects | Maintenance schedule, spare-parts availability and service access |
Frequently Asked Questions
Does a capsule house meet EU and US building regulations?
Compliance depends on the destination market. In the EU, capsule houses fall under the Construction Products Regulation (CPR) and must bear the CE marking for legal installation. In the US, capsule units are classified as RVs, ADUs or state-certified modular construction, and each classification requires a different foundation type. ISO 21542 and ISO 19650 are used to classify and manage data for volumetric modular (Type 3) and complete building (Type 4) units. BOITO-MINGSU units are factory-prefabricated as complete units and can be customized to meet the building codes and electrical standards of the destination country, which is why the compliance route should be fixed before a model is selected.
Can one capsule house platform serve both guest rooms and higher-load commercial layouts?
Yes, with the electrical load and lifting plan adjusted. The enclosure specification is constant across the platform: hot-dip galvanized steel frame with an anti-seismic steel structure system, polyurethane foam insulation at 3.2 m²K/W, double-layer tempered hollow Low-E glass, and fluorocarbon-painted customized aluminium plate. What changes is size, weight and power. The Apple Capsule MINI covers 27.39 m² for 1-4 guests at 7 kW and approximately 6.5 t; the M8 covers the same 27.39 m² at 8 kW and approximately 7 t; the M10 measures 10 m × 3.6 m × 3.2 m at 10 kW and approximately 9.5 t. A layout carrying heavier equipment should start from the higher connected load and the heavier lifting plan.
How much can a capsule house reduce project investment compared with on-site resort construction?
Documented comparisons against traditional resort hotels, campgrounds and cultural tourism projects show a 30%-50% reduction in the on-site construction period, a 15%-25% reduction in overall project investment, and approximately 10% lower overall cost compared with on-site constructed resort facilities, together with lower maintenance requirements. Two structural reasons drive those figures: the units are factory-prefabricated rather than site-built, and no complex foundation is required - the ground is levelled and the unit is lifted into place, with single-unit installation and placement completed in about 2 hours. Because the units remain movable and reusable, a unit can also be redeployed rather than written off when a site is redeveloped.
What determines lead time for a capsule house project?
Lead time is driven by factory scheduling and site works rather than by assembly. Because the units are prefabricated and delivered with finished interiors, on-site work reduces to placement, services connection and commissioning: a single capsule can be installed and placed in about 2 hours, and site civil construction costs can be reduced by 80% because the foundation scope is limited to site preparation. Total project lead time therefore depends on three variables - the model mix, the level of customization, and the compliance requirements of the destination market - and those three should be confirmed with the factory before a schedule is committed.
How do buyers verify these specifications before placing an order?
Verification starts with the specification sheet rather than the brochure. Ask for the frame's hot-dip galvanized square pipe dimensions, the envelope's thermal resistance in m²K/W, the glazing build-up, the exterior finish system, the finished unit weight and the connected load for the exact model being evaluated. Then check those figures against the crane plan, site access and available electrical capacity, and confirm the compliance route for the destination market. BOITO-MINGSU publishes these values model by model. Send your unit count, site location and target models to YUMI at info@gdmingsu.com or WhatsApp +86 190 7530 9888 to receive a project quote and specification confirmation, or download the current product brochure below.
Conclusion: Decide on the Constrained Spec, Not the Category
Capsule house or modular cabin is usually the wrong first question. The first question is which spec your site actually constrains: frame and seismic class, envelope thermal resistance, glazing build-up, exterior finish, delivered weight and footprint, or connected electrical load. Whichever of those limits the project will usually decide the category.
For standard hospitality accommodation, the Apple Capsule MINI and the M8 both cover 27.39 m² for 1-4 guests at approximately 6.5 t and 7 t respectively; the meaningful difference is connected power, 7 kW against 8 kW. Where the layout is longer or carries a heavier load, the M10 measures 10 m × 3.6 m × 3.2 m at 10 kW and approximately 9.5 t. Where plot size or site access is the binding limit, the M3 Breeze Single Capsule delivers 6.9 m² in a 3 m × 2.3 m × 2.5 m body. All of them share one specification baseline: hot-dip galvanized steel frame with an anti-seismic steel structure system, polyurethane foam insulation at 3.2 m²K/W, double-layer tempered hollow Low-E glass, and fluorocarbon-painted customized aluminium exterior plate.
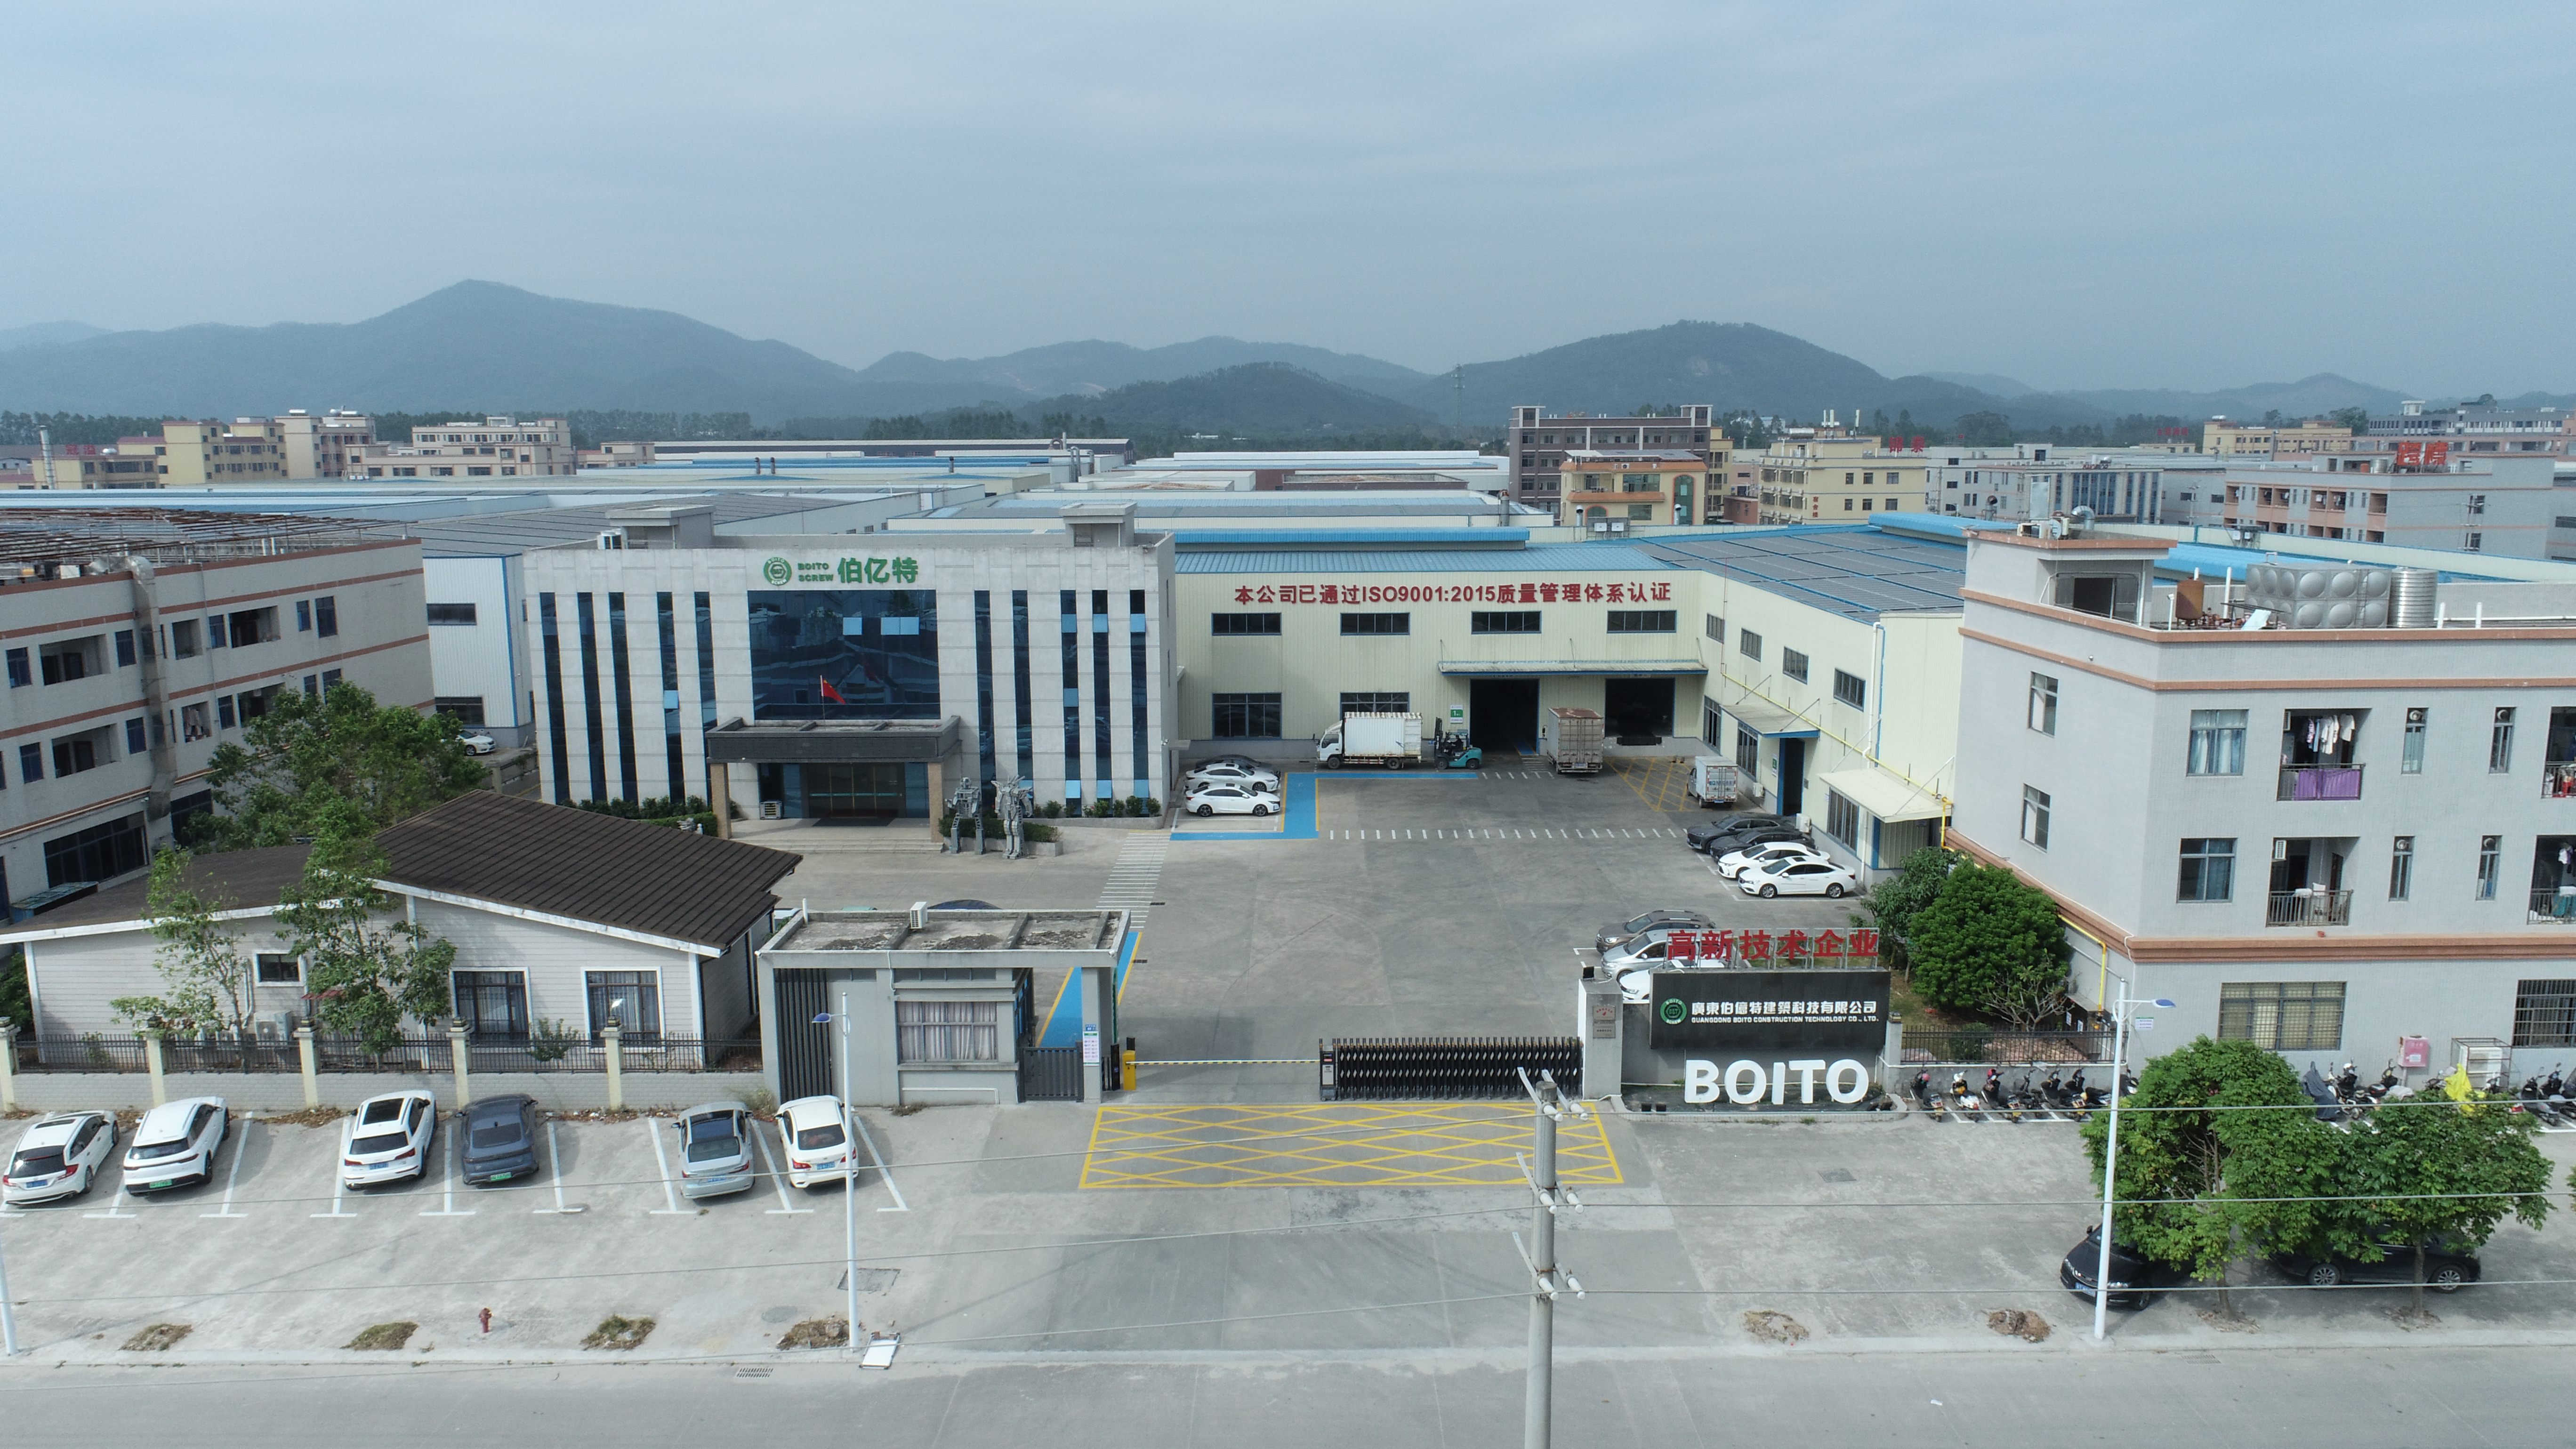
BOITO-MINGSU is the hospitality brand of Guangdong Mingsu Sojourn Technology Co., Ltd., a member of the BOITO Group that has researched, developed and manufactured modular hospitality buildings since 2003. The company operates a 10,000 m² factory in Yangjiang, Guangdong, reports an annual output of 1,000 units, a 25-engineer R&D team and a 40% export ratio across Southeast Asia, the EU and the USA, and supplies prefabricated capsule houses, modular hotel units, glamping cabins, mobile sleep pods and modular villas to tourism and hospitality projects.
Next Step: Specification Confirmation, Quote or Brochure
Send your unit count, site location and target models to YUMI at info@gdmingsu.com, WhatsApp +86 190 7530 9888 or telephone +86-19075309888. You will receive a model-level specification confirmation and a project quote that separates unit cost from site works.
Download the 2026 BOITO-MINGSU product brochure: BOITO-MINGSU Product Brochure 2026 (PDF)
Website: www.boitohouse.com | Address: Wanxiang Industrial, Yangdong, Yangjiang, Guangdong, China.
Have Questions or Need More Details?
Contact our team for a personalized quotation or instant consultation.
Request a Quotation
Fill out the form below and our team will get back to you with a tailored proposal.
WhatsApp Direct Chat
Prefer to chat in real-time? Message us on WhatsApp for instant assistance & quick answers.
- Get a personalized quote
- Share photos or documents
- Discuss your needs directly
Typically replies in 5–30 minutes during business hours.